

Description
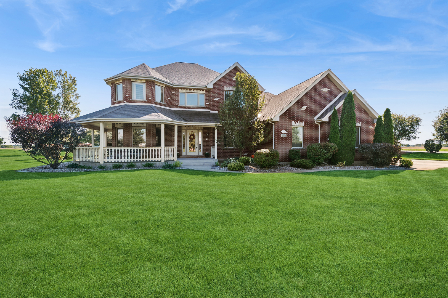
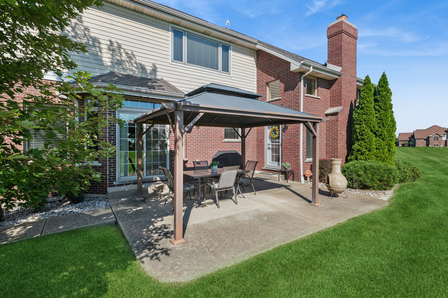
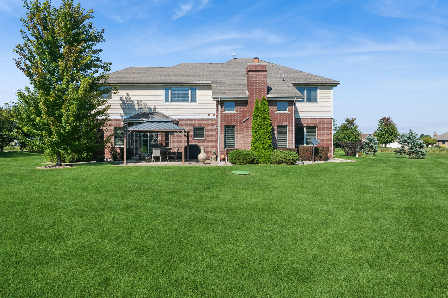
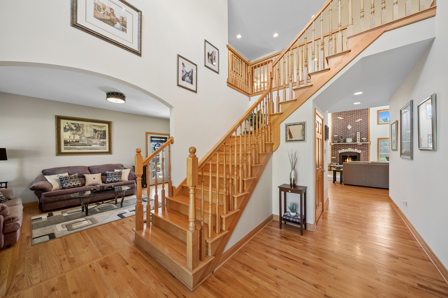
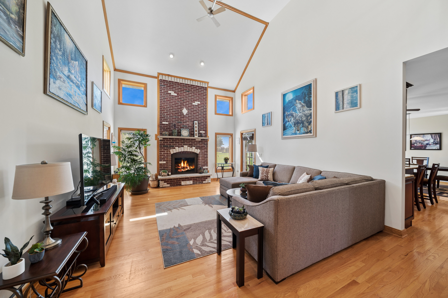
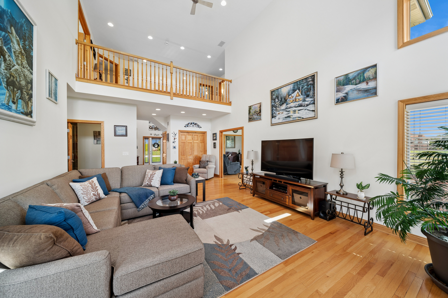
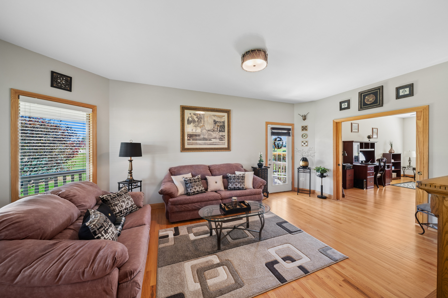
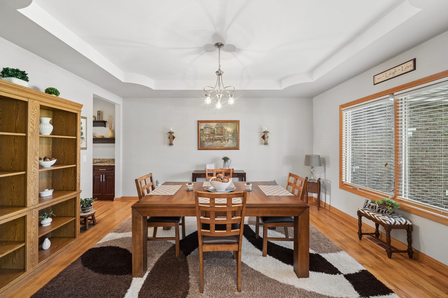
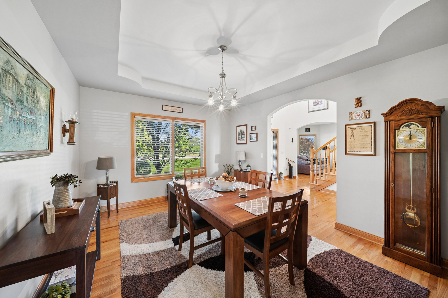
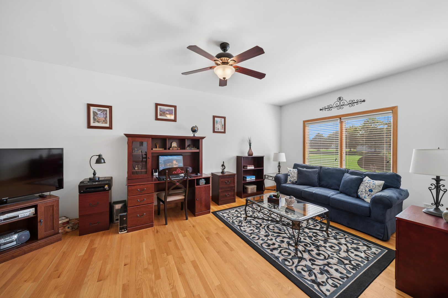
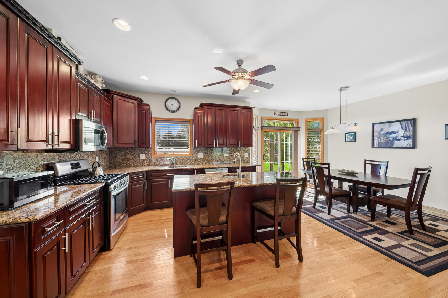
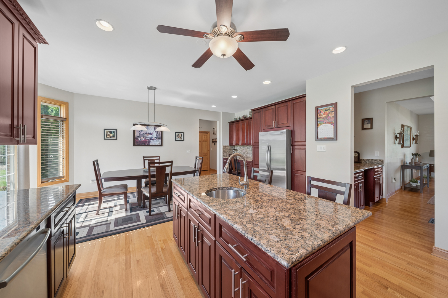
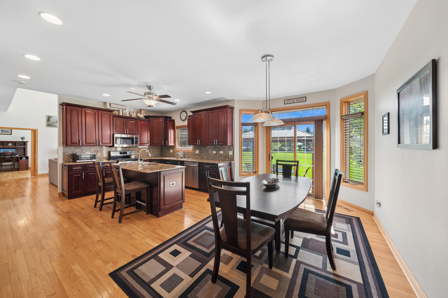
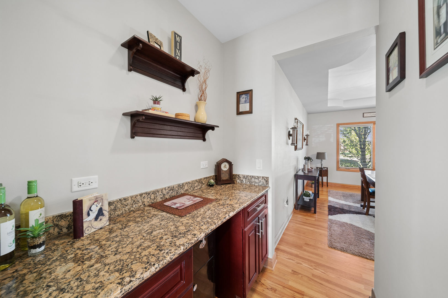
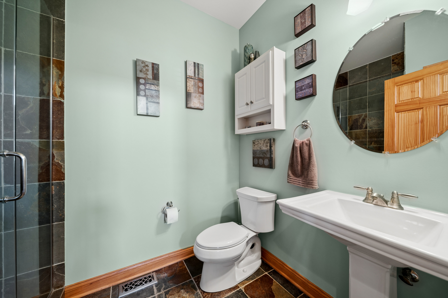
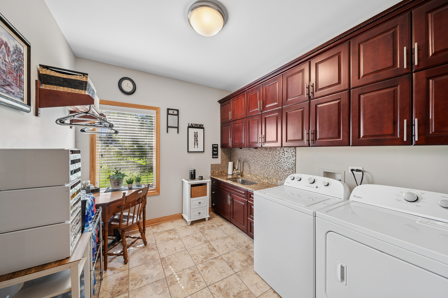
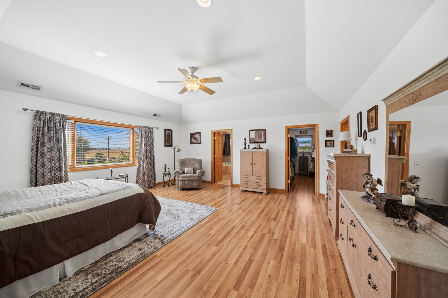
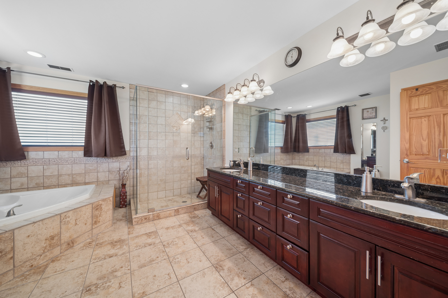
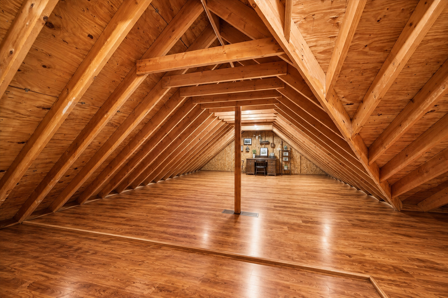
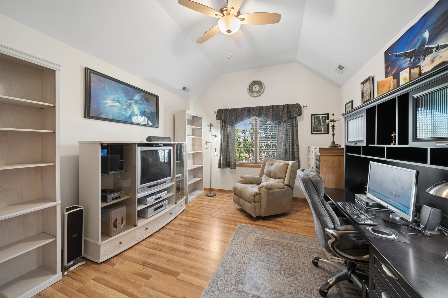
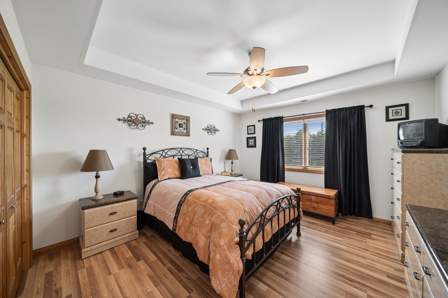
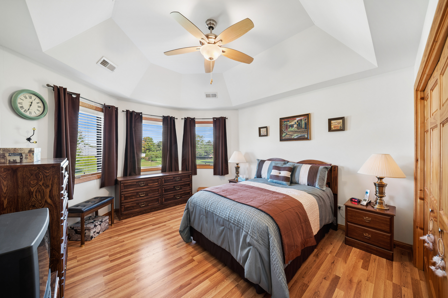
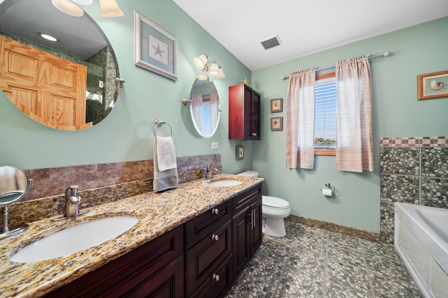
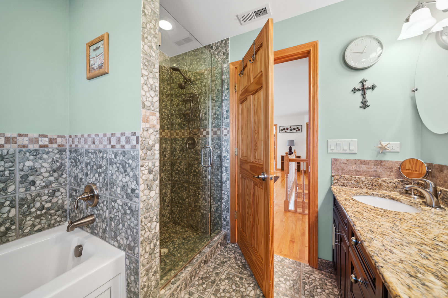
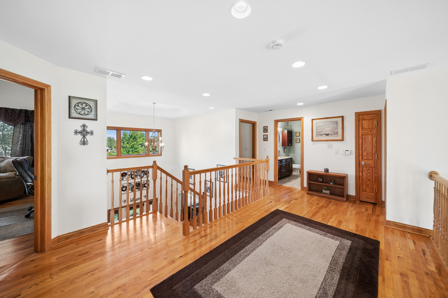
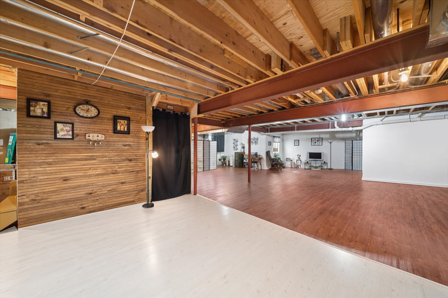
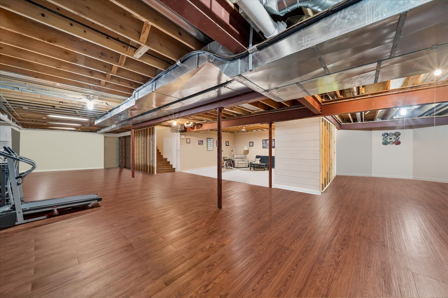
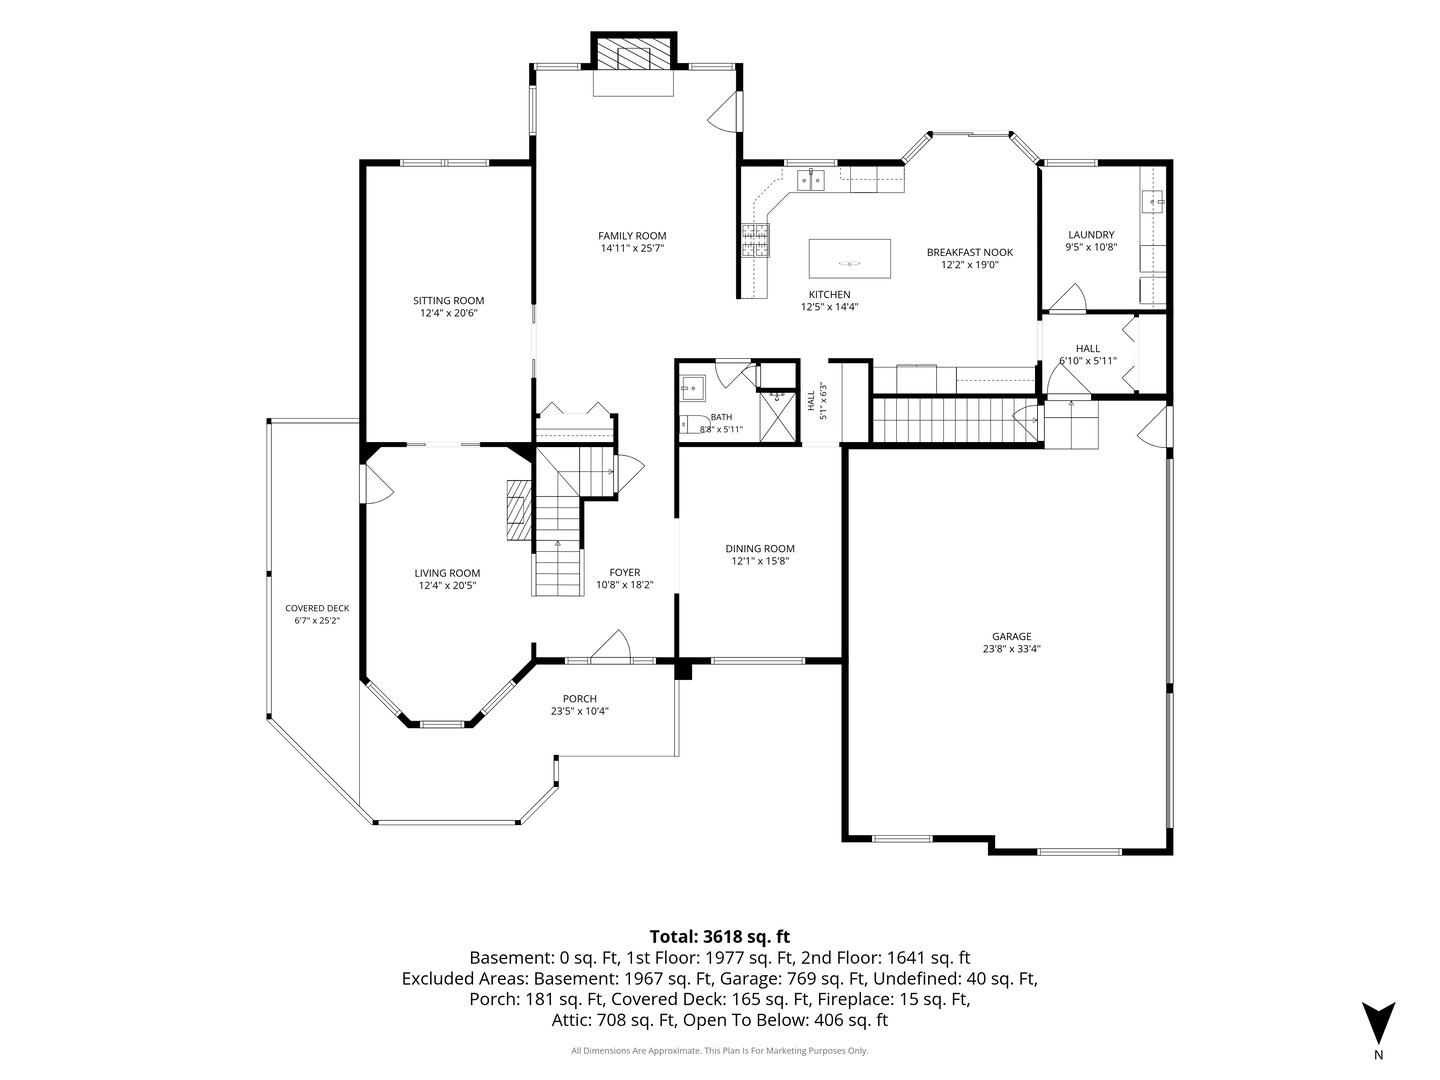
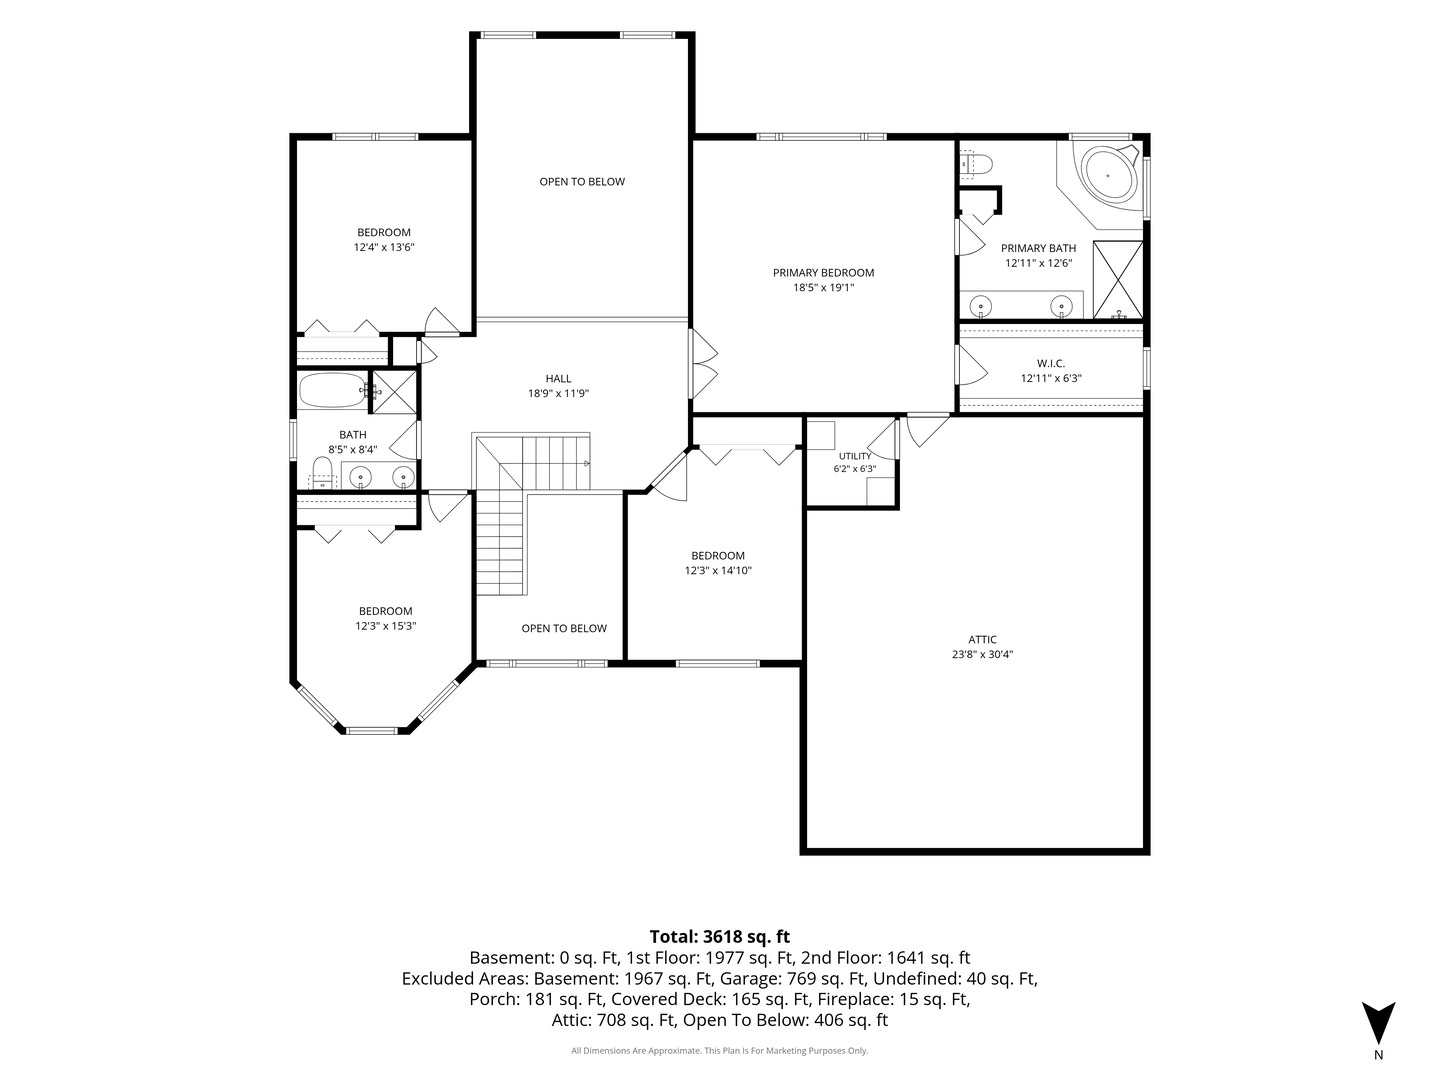
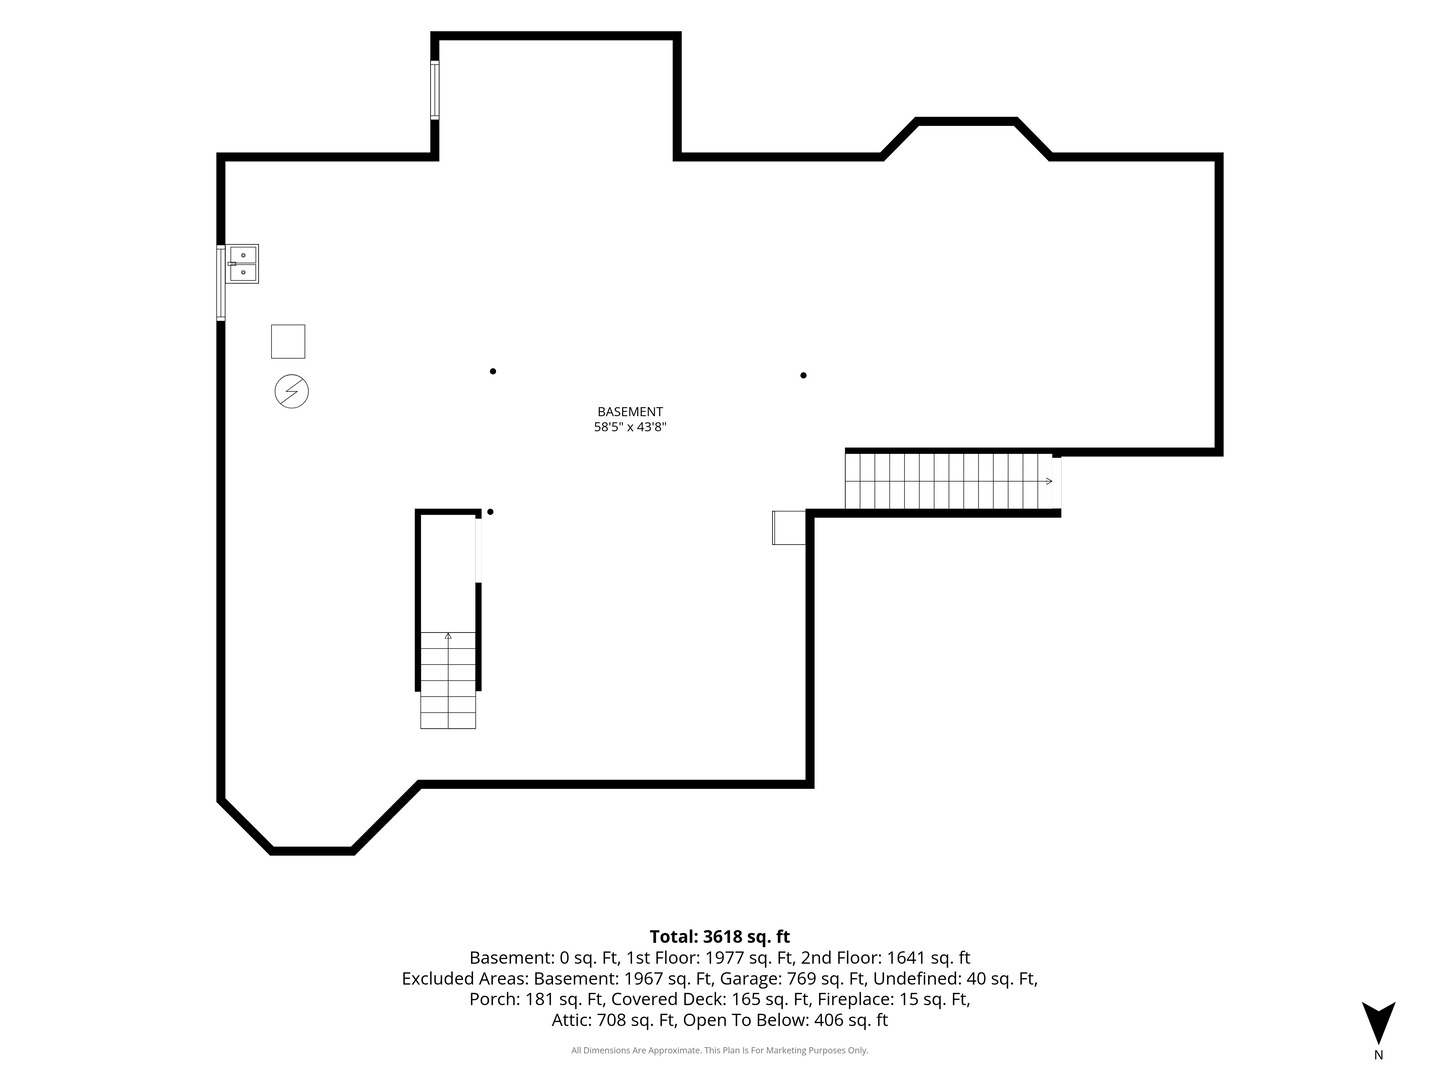
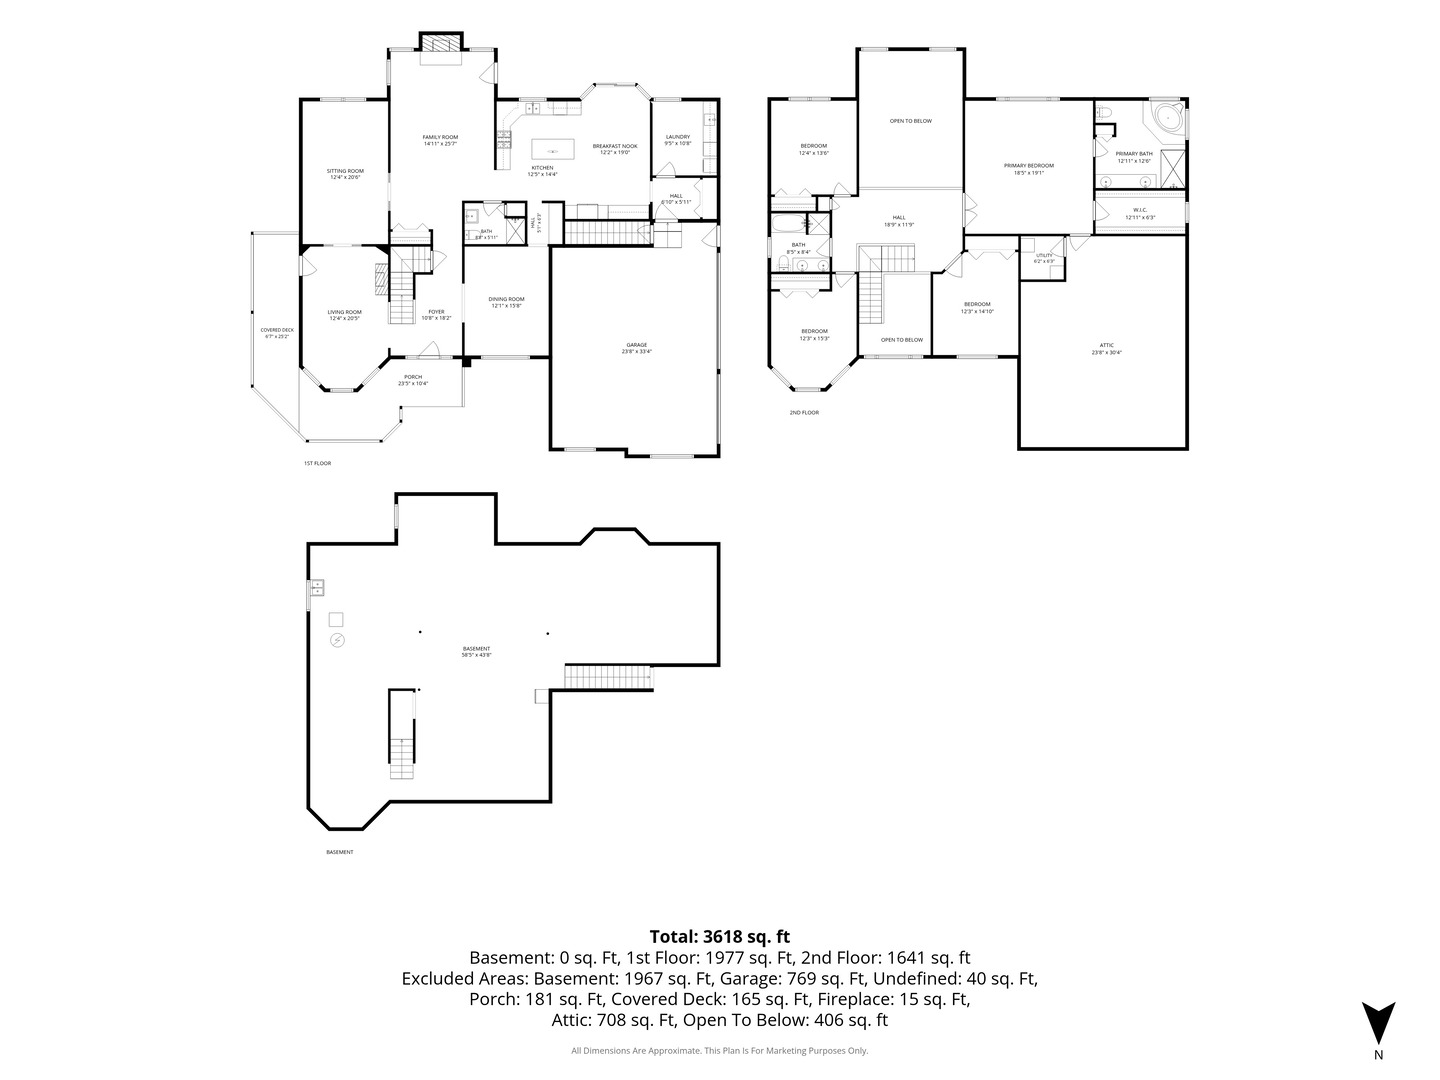
Welcome to your dream home, where elegance meets functionality in every detail! Located in the wide open spaces of unincorporated Green Garden township, in Links Edge subdivision near the golf course. This stunning residence boasts an impressive 4,000 square feet of living space on a sprawling one-acre lot. As you enter, you're greeted by vaulted ceilings and beautiful hardwood floors that flow seamlessly throughout. The heart of the home is the expansive kitchen, featuring luxurious granite counter tops and stainless steel appliances. Adjacent to the kitchen, you'll find a Butler pantry with a convenient dry bar. The family room impresses with its soaring vaulted ceilings, abundant natural light and a cozy fireplace that creates an inviting atmosphere. The main level also offers a separate dining room, formal living room, dedicated office or den, full bathroom and a convenient laundry room. Retreat upstairs to the primary suite, a true oasis featuring a massive bathroom with jetted tub, dual vanities and separate shower. Also in the primary you will find a spacious walk-in closet and a bonus room, ideal for an office, reading nook, or an additional closet. The second floor also includes three additional well-appointed bedrooms and one full beautifully designed bathroom. The full unfinished basement features durable wood laminate flooring, offering a clean, near-finished feel with endless potential. Outside you will enjoy the perfect blend of relaxation and entertaining space, featuring a charming wrap-around porch and a private backyard patio complete with a stylish pergola. The attached three-car garage offers ample storage and convenience. Don't miss the opportunity to make this house your home-schedule a tour today and experience the perfect blend of comfort and modern living.
Details
| MLS # | 12766681 |
|---|---|
| Listing Type | For Sale |
| Style | House |
| HOA Dues | $500 |
| Sub-Type | Resale |
| Status | Active |
| Year | 2007 |
| Days On Site | Undisclosed |
| Listing Provided By | Baird & Warner | Bridget McCann |
Features
| Bed(s) | 4 |
|---|---|
| Bath(s) | 3 Total |
| SQ Feet | 4,000 |
| Garage | 3 |
| Basement | Y |
| Story(s) | 2 |
| Acreage | 1.02 |
Interior
| Rooms Total | 10 |
|---|---|
| Cooling | Central Air |
| Heating | Gas, Forced Air, Sep Heating Systems - 2+ |
| Interior Features | Cathedral Ceiling(s), Dry Bar, 1st Floor Full Bath, Built-in Features, Walk-In Closet(s), Granite Counters, Separate Dining Room |
| Appliances | Range, Dishwasher, Refrigerator, Washer, Dryer |
| Fireplaces Total | 1 |
| Laundry Features | Main Level |
| Window Features | Skylight(s) |
Exterior
| Construction Materials | Brick, Cedar |
|---|---|
| Patio And Porch Features | Patio |
Parking
| Parking Features | Concrete, Garage Door Opener, Yes, Garage Owned, Attached, Garage |
|---|---|
| Garage Spaces | 3 |
Utilities
| Sewer | Septic Tank |
|---|
Location
| Community Features | Curbs, Street Paved |
|---|
Taxes
| Tax Year | 2025 |
|---|---|
| Tax Annual Amount | 9114 |
Area Information
| State | IL |
|---|---|
| County | Will |
| City | Monee |
| Zip Code | 60449 |
| Area | Monee | Unicorporated Monee |
| Community Name | Links Edge |
| School District | Peotone High School |
| Elementary School | Connor Shaw Center |
| High School | Peotone High School |
| Listing VS Median (in Links Edge) | |
Price: $649,900 low | high Med: $649,900 sqft: 4,000 low | high Med: 4,000 $ / sqft: $162 low | high Med: $162 On site: Undisclosed low | high Med: 52 | |
Market Activity 60449
Request a showing
Request a showing
Contact
Learn More About This Property

| State | IL |
|---|---|
| County | Will |
| City | Monee |
| Zip Code | 60449 |
| Area | Monee | Unicorporated Monee |
| Community Name | Links Edge |
| School District | Peotone High School |
| Elementary School | Connor Shaw Center |
| High School | Peotone High School |
| Listing VS Median (in Links Edge) | |
Price: $649,900 low | high Med: $649,900 sqft: 4,000 low | high Med: 4,000 $ / sqft: $162 low | high Med: $162 On site: Undisclosed low | high Med: 52 | |