8416 Mansfield Avenue,Burbank, IL 60459
Burbank, IL 60459

Description
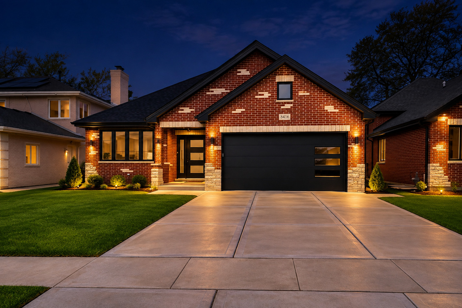
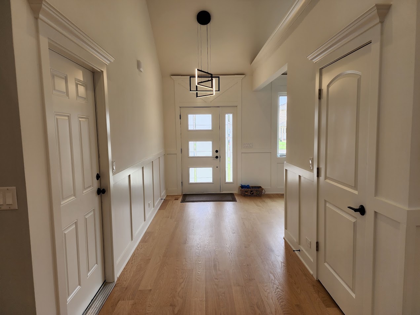
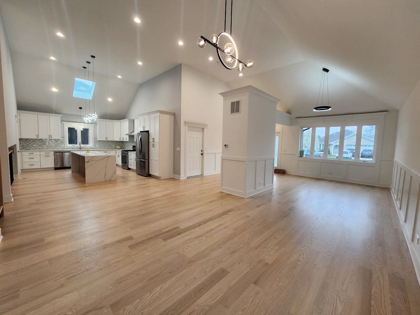
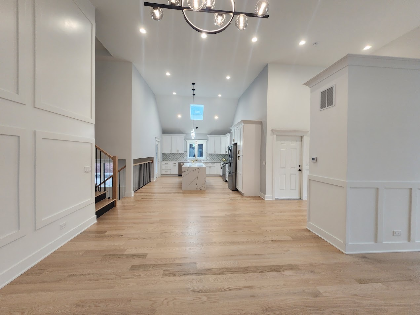
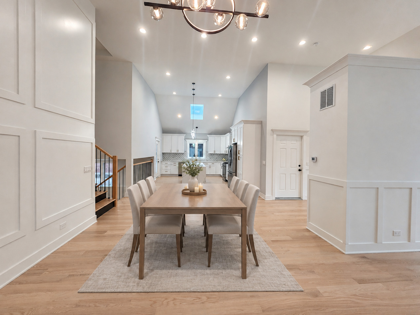
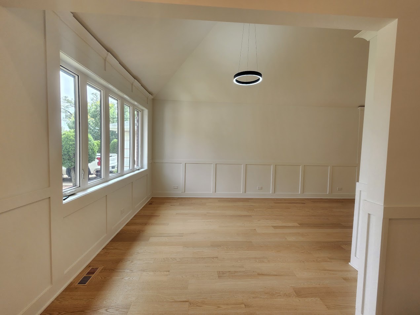
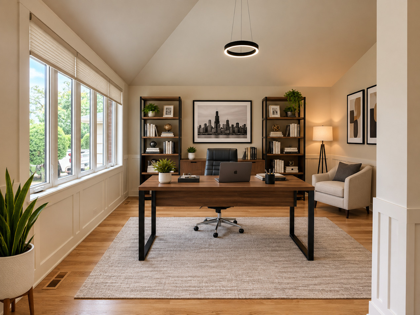
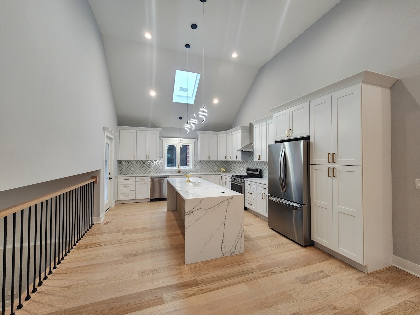
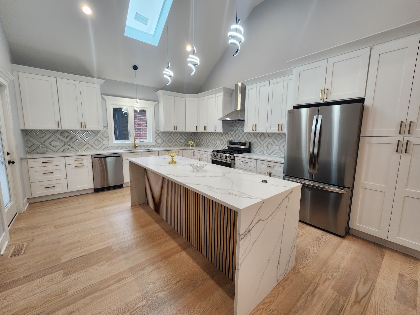
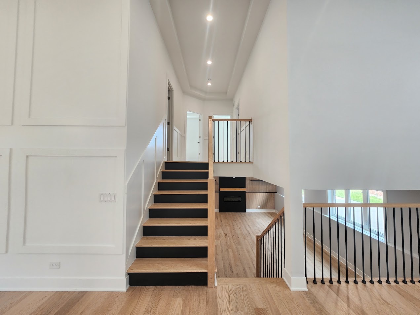
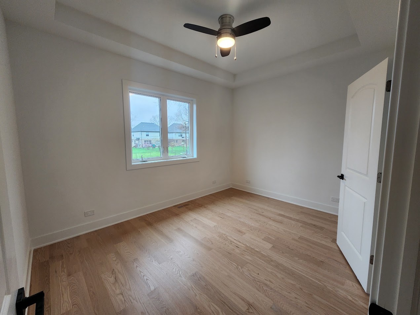
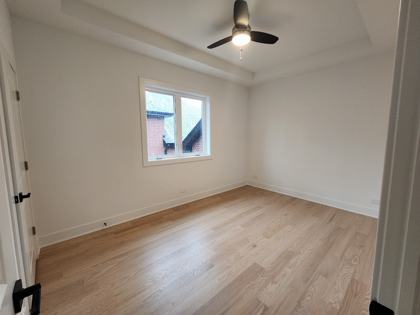
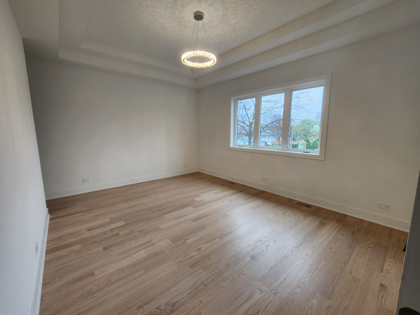
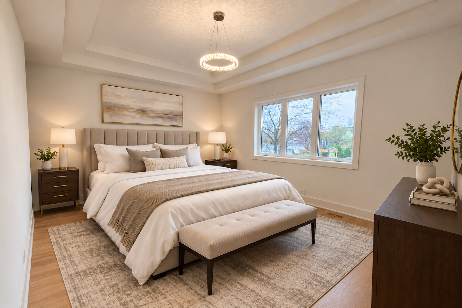
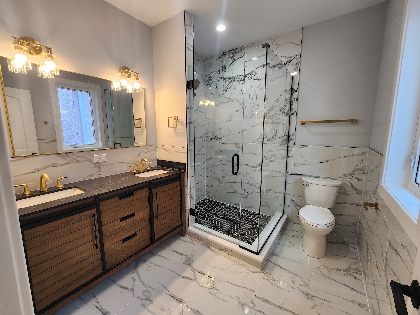
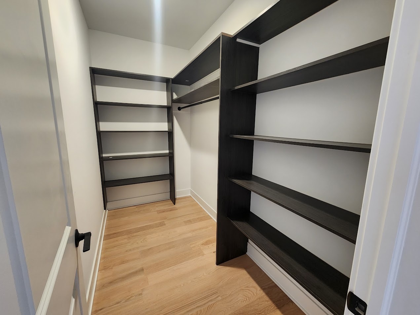
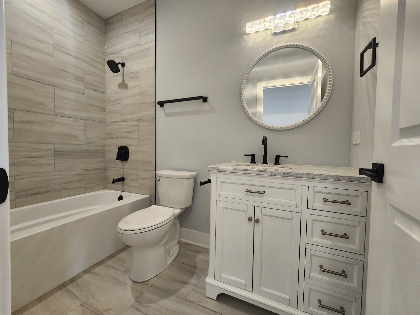
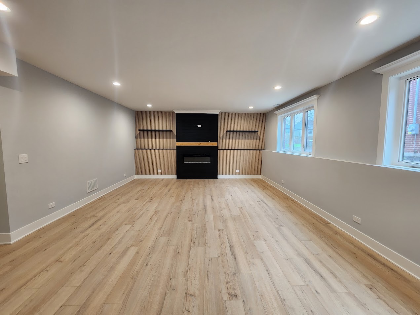
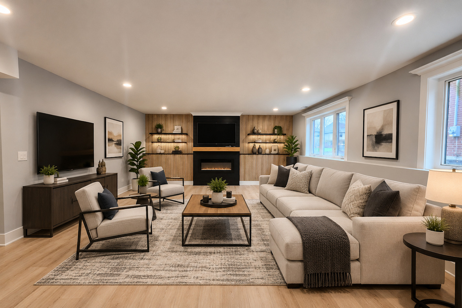
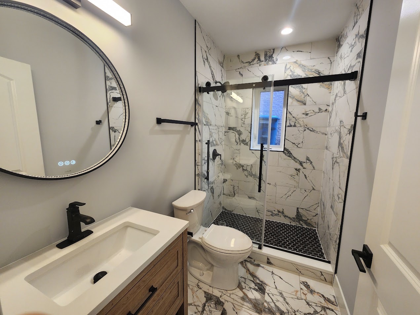
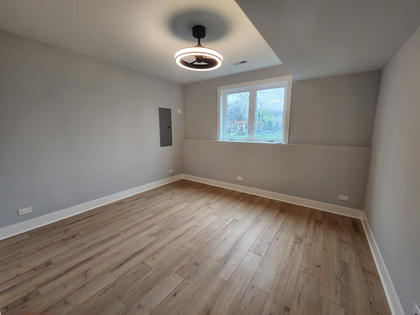
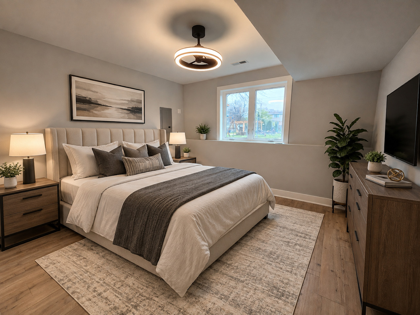
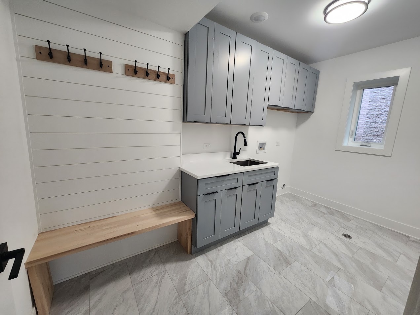
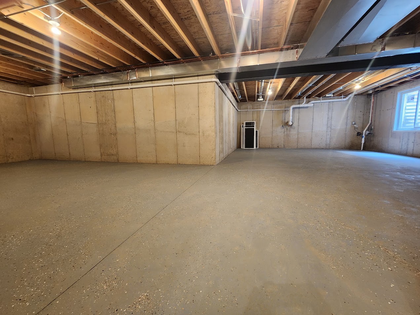
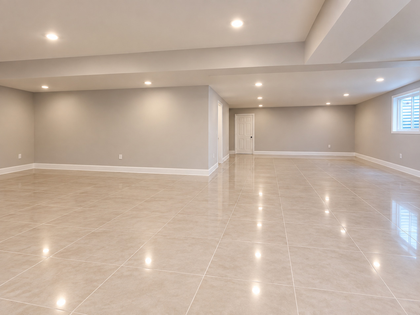
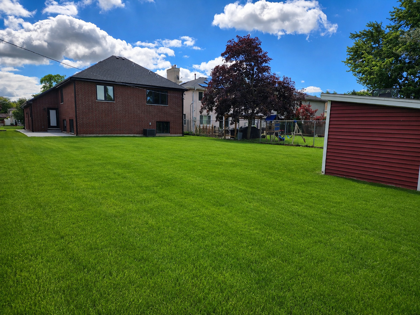
Luxury BRABD NEW CONSRTRUCTION custom build split level with sub basement* Welcome into 4/5 spacious bedrooms 3 baths, solid red brick beauty* MODERN open floor plan with soaring 20 feet HIGH CEILINGS makes this house a masterpiece* Chefs DREAM KITCHEN with 9 feet island 42 inch white shaker cabinets, QUARTZ countertop, stainless steel appliances and skylight* Elegant SEPARATE dining room and living room on main floor complete with vaulted high ceilings, crown moldings and wainscoting* Quality WHITE OAK hardwood floor thru out with custom millwork* Upper level offers Master bedroom with like spa bath with CUSTOM walk in shower, double vanity and walk in closet designed for style and organization* Lower level offers spacious family room with fireplace, oversized windows with plenty of NATURAL LIGHT, additional bedroom, custom ceramic bathroom, MUD ROOM with plenty of cabinets and laundry* FULL SUBBASEMENT for extra entertainment, rough in plumbing for additional bathroom and drain title* Step outside to private HUGE 50 X 188 BACKYARD with patio ideal for private gatherings* GREAT location* Beautiful block with many new homes*
Details
| MLS # | 12807382 |
|---|---|
| Listing Type | For Sale |
| Style | House |
| Sub-Type | New Construction |
| Status | Active |
| Year | 2026 |
| Days On Site | Undisclosed |
| Listing Provided By | Realty One Group Heartland | Kathy Paluch |
Features
| Bed(s) | 4 |
|---|---|
| Bath(s) | 3 Total |
| SQ Feet | 2,800 |
| Garage | 2 |
| Basement | Y |
| Acreage | 0.22 |
Interior
| Rooms Total | 8 |
|---|---|
| Cooling | Central Air |
| Heating | Gas |
| Interior Features | Vaulted Ceiling(s), Open Floorplan, Special Millwork, Separate Dining Room, Quartz Counters |
| Appliances | Range, Dishwasher, Refrigerator, Stainless Steel Appliance(s) |
| Fireplaces Total | 1 |
| Fireplace Features | Electric |
| Laundry Features | Gas Dryer Hookup, Sink |
| Window Features | Skylight(s) |
Exterior
| Roof | Asphalt |
|---|---|
| Foundation Details | Concrete Perimeter |
| Construction Materials | Brick |
| Patio And Porch Features | Patio |
Parking
| Parking Features | Concrete, Garage Door Opener, Off Site, Garage Owned, Attached, Garage |
|---|---|
| Garage Spaces | 2 |
Utilities
| Sewer | Public Sewer |
|---|
Location
| Community Features | Sidewalks, Street Lights, Street Paved |
|---|
Taxes
| Tax Year | 2024 |
|---|---|
| Tax Annual Amount | 7970 |
Area Information
| State | IL |
|---|---|
| County | Cook |
| City | Burbank |
| Zip Code | 60459 |
| Area | Burbank | Nottingham Park |
| School District | Reavis High School |
| Elementary School | Edward J Tobin Elementary School |
| High School | Reavis High School |
| Listing VS Median (in 60459) | |
Price: $674,900 low | high Med: $349,750 sqft: 2,800 low | high Med: 1,609 $ / sqft: $241 low | high Med: $218 On site: Undisclosed low | high Med: 93.5 | |
Market Activity 60459
Request a showing
Request a showing
Contact
Learn More About This Property

| State | IL |
|---|---|
| County | Cook |
| City | Burbank |
| Zip Code | 60459 |
| Area | Burbank | Nottingham Park |
| School District | Reavis High School |
| Elementary School | Edward J Tobin Elementary School |
| High School | Reavis High School |
| Listing VS Median (in 60459) | |
Price: $674,900 low | high Med: $349,750 sqft: 2,800 low | high Med: 1,609 $ / sqft: $241 low | high Med: $218 On site: Undisclosed low | high Med: 93.5 | |