


Description
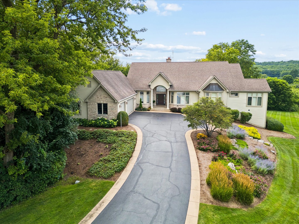
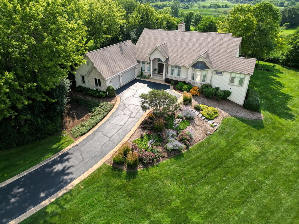
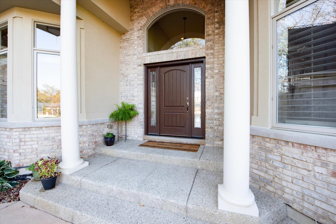
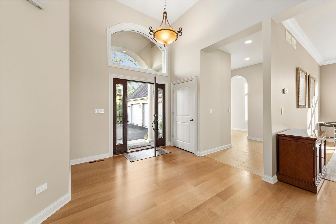
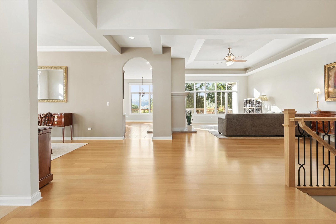
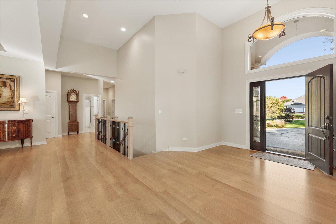
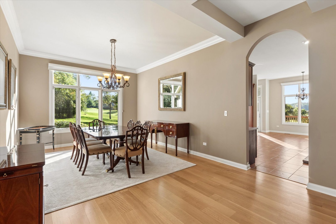
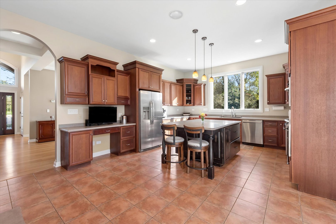
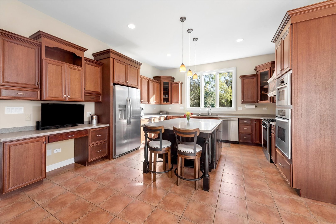
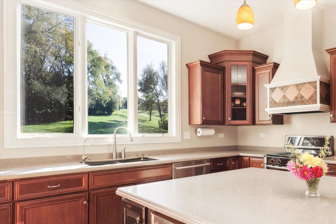
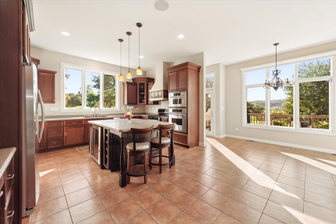
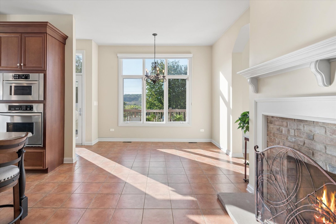
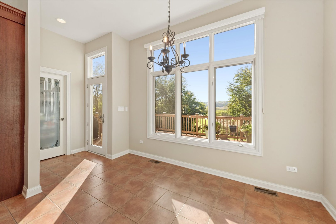
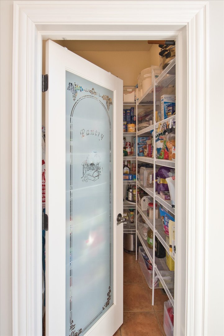
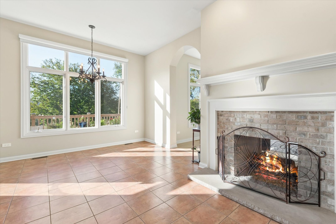
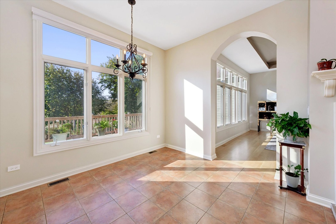
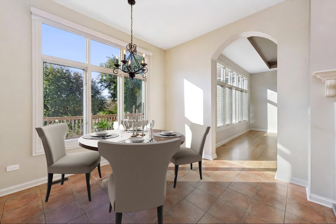
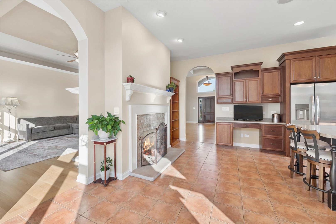
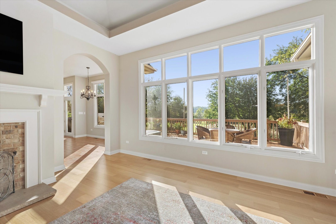
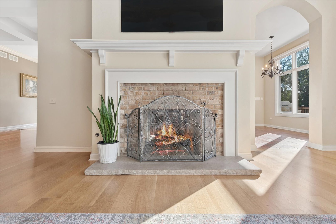
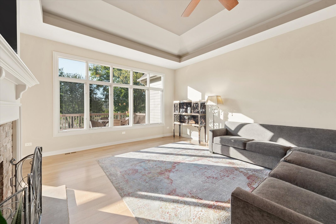
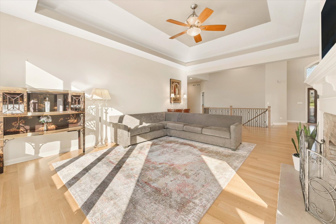
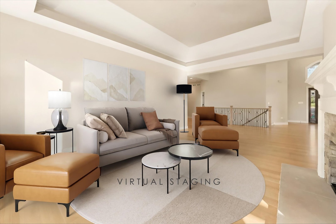
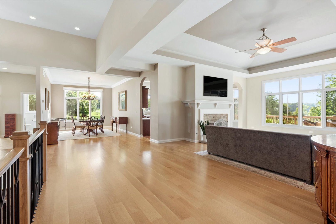
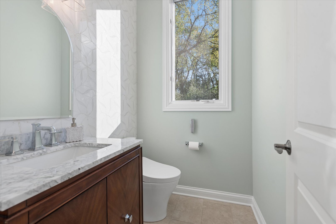
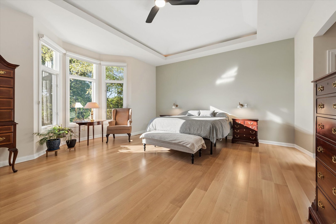
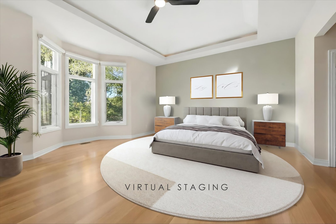
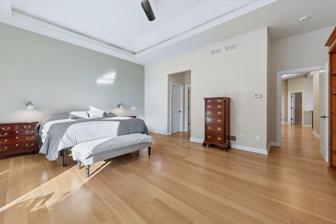
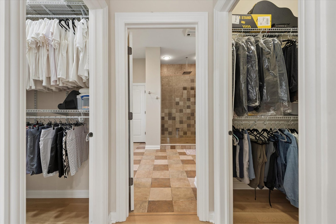
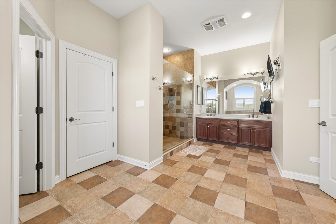
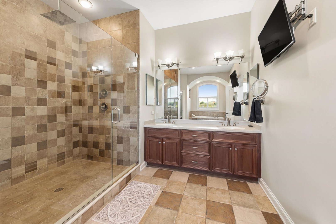
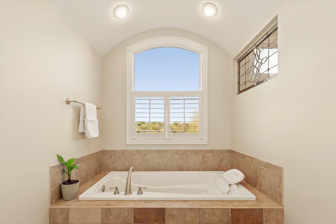
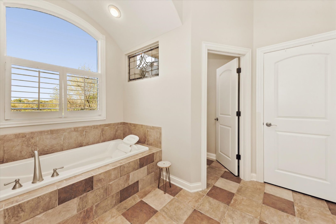
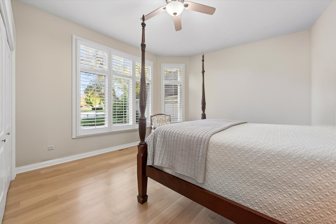
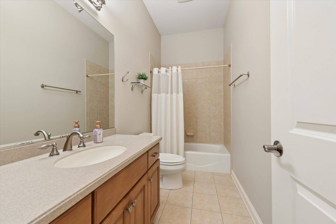
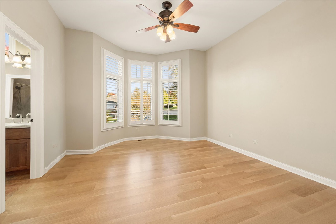
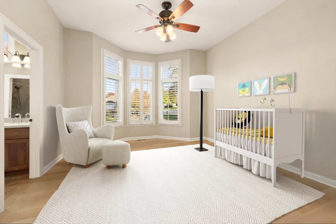
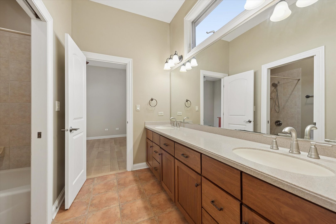
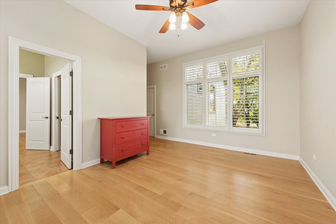
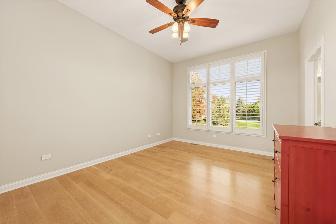
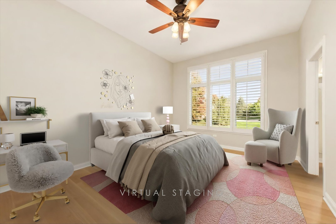
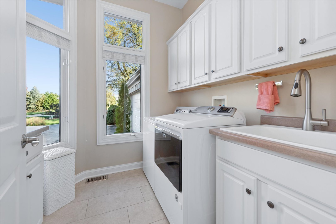
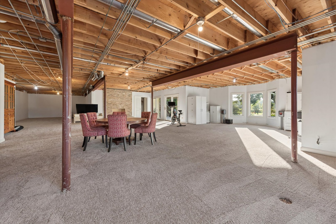
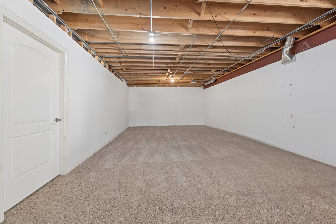
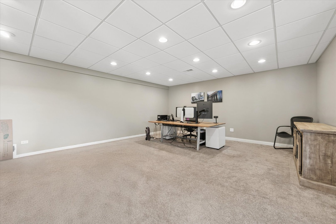
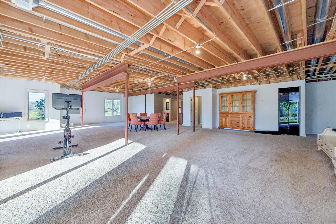
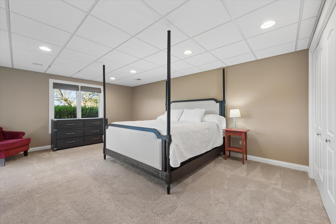
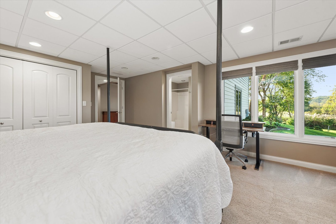
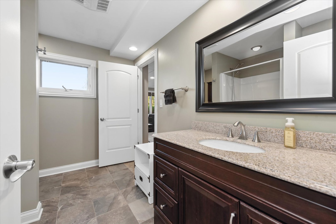
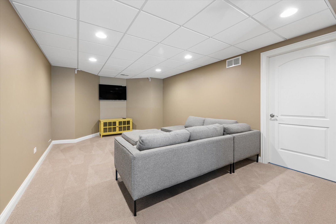
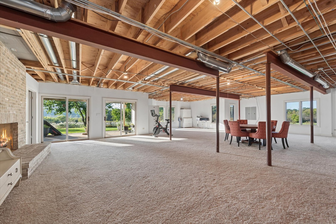
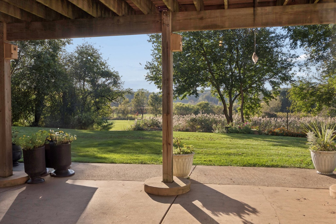
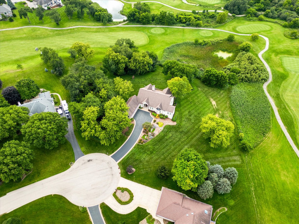
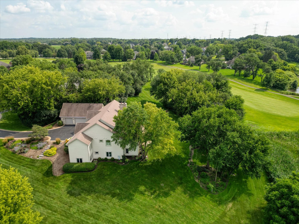
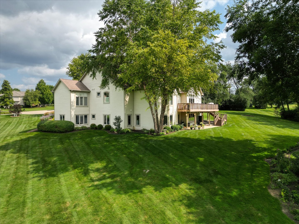
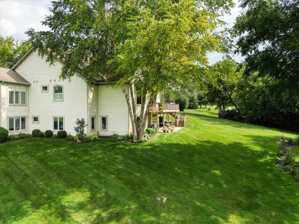
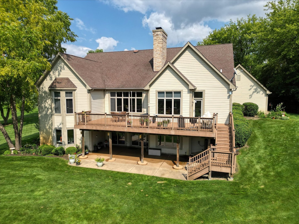
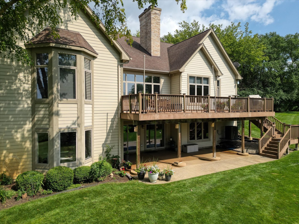
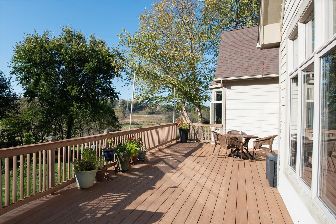
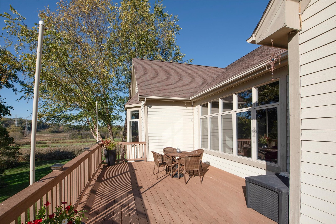
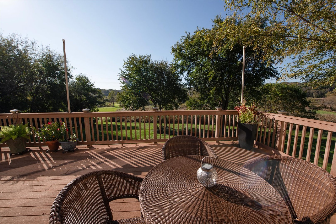
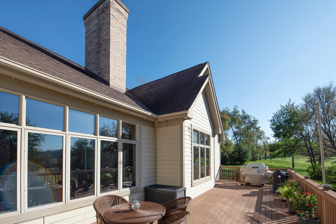
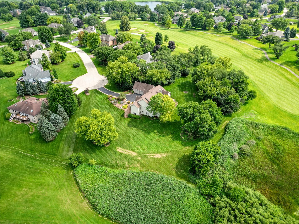
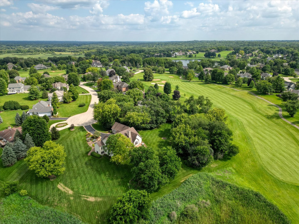
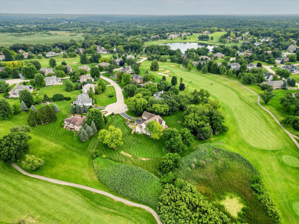
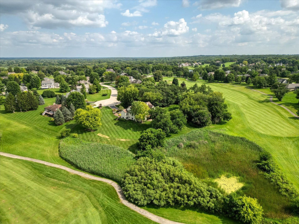
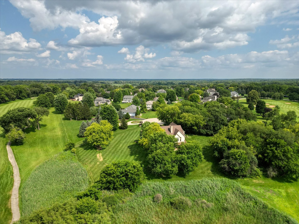
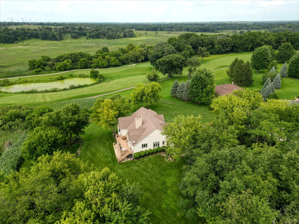
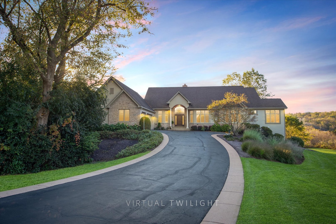
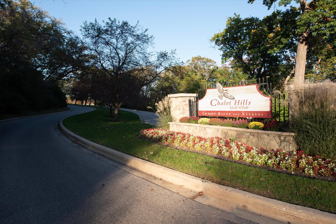
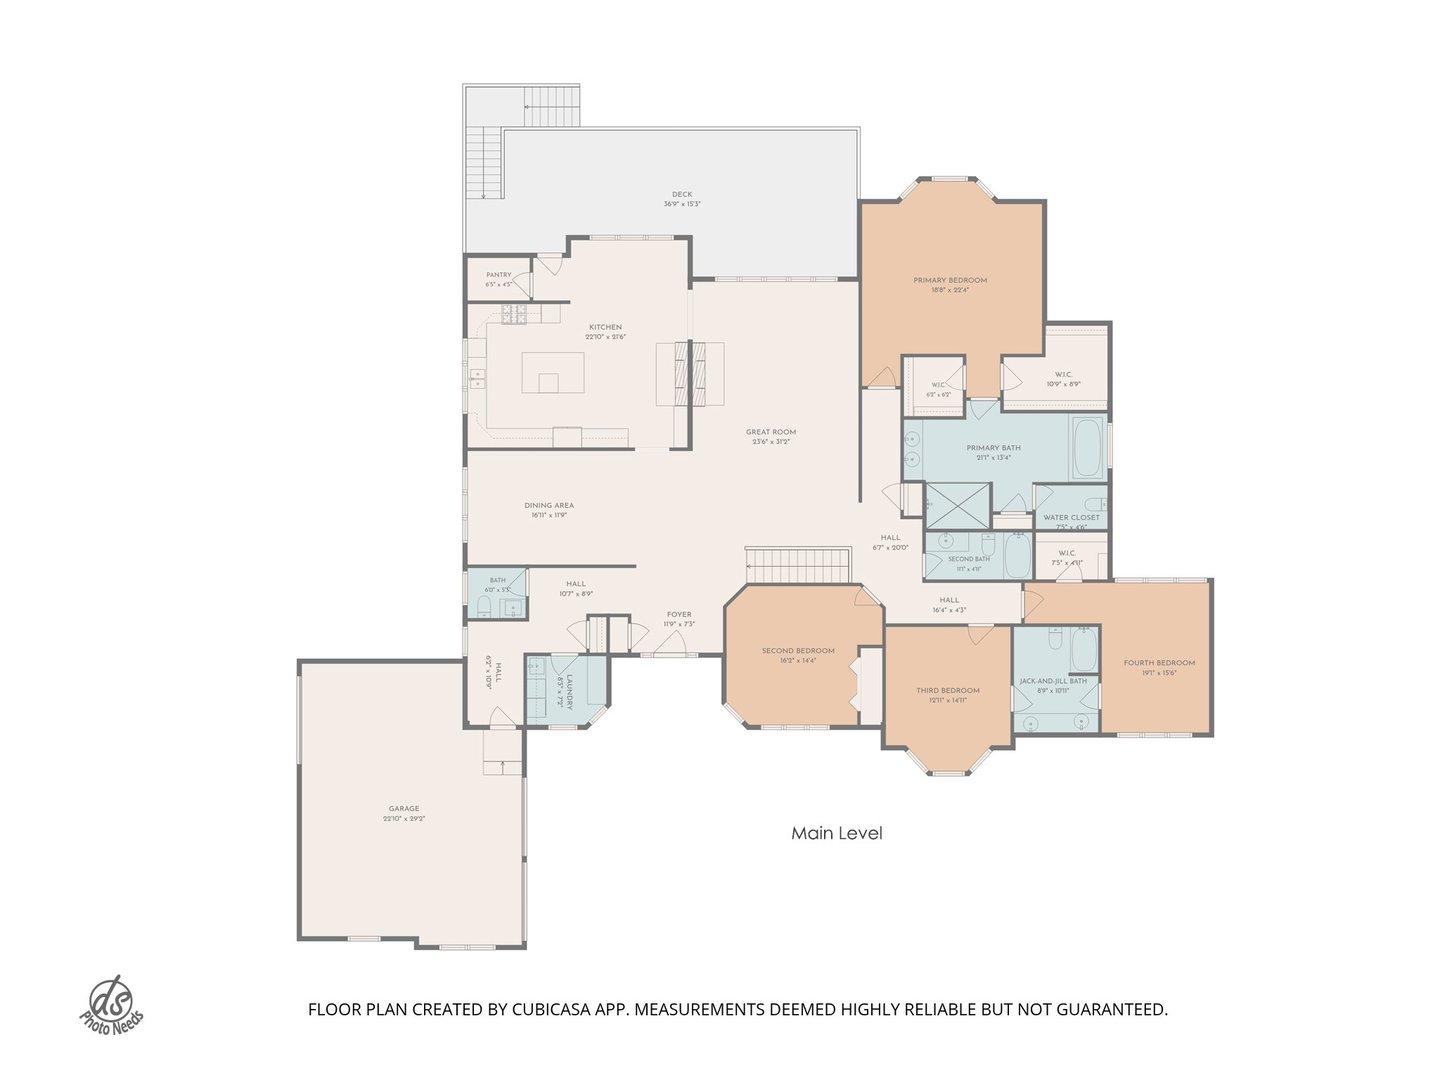
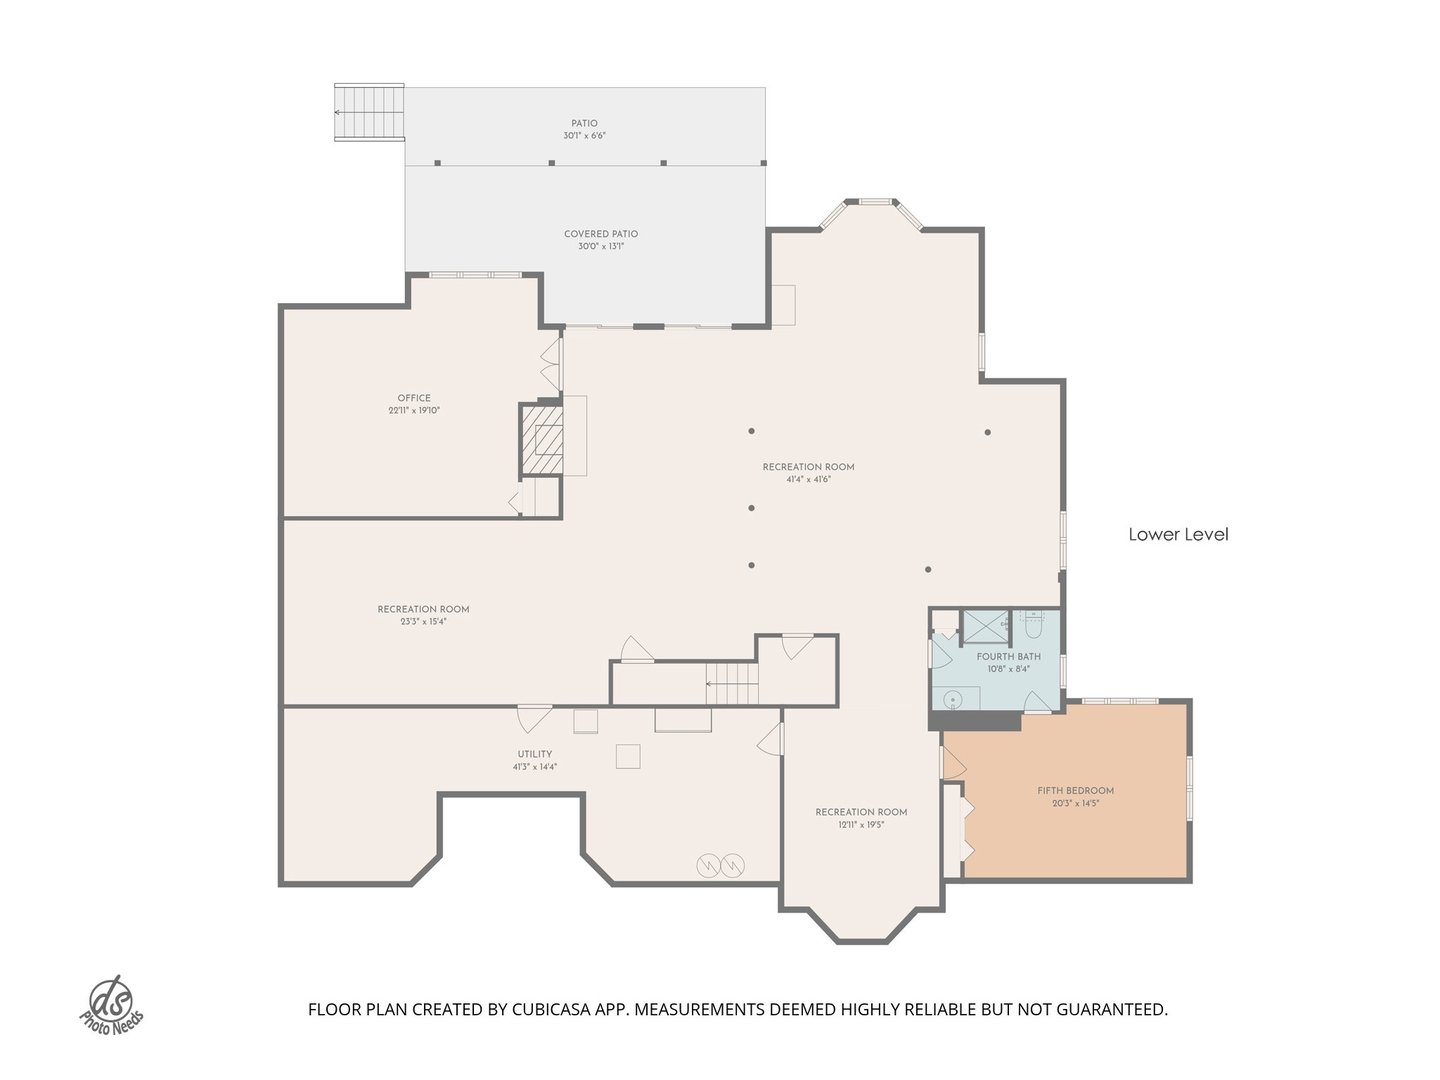
Ranch seekers, look no further! This stunning custom home is tucked away on a tranquil cul-de-sac and showcases beautiful views of the conservation area and Chalet Hills Golf Course. From the moment you step inside, you'll be impressed by the soaring 14-foot ceilings, neutral decor and thoughtfully designed floor plan. The inviting great room features a focal-point fireplace and a dramatic wall of windows framing ever-changing views of nature. A spacious formal dining room flows into the sun-drenched gourmet kitchen complete with abundant custom cabinetry, a large center island overlooking the eye-catching fireplace, solid-surface countertops, walk-in pantry and an informal dining area with direct access to the entertainment-sized, maintenance-free Trex deck making it the perfect place for relaxing or hosting family and friends. The large primary suite is your own private retreat, featuring cove lighting, two walk-in closets and a spa-inspired bath with an air-jet tub, dual-sink vanity and an oversized walk-in shower with a rain shower head and body sprays. Three additional generously sized bedrooms offer ample closet space, including two connected by a convenient Jack-and-Jill bath. A well-appointed main-level laundry room features a utility sink and additional cabinetry. Need even more space? The expansive walkout basement offers incredible flexibility for entertaining, working, exercising or multigenerational living. Highlights include another family room with a timeless masonry fireplace, a private bedroom with direct access to a full bath featuring a walk-in shower, an additional office or bedroom, multiple recreation areas with existing water, gas and drain hookups for a future wet bar or second kitchen and an impressive 23' x 15' theater space that awaits your finishing touches! An additional unfinished area provides abundant storage. The exterior is just as impressive, featuring maintenance-free Hardie board siding with brick accents, custom plantation shutters and solid two-panel doors throughout. The 3 car garage includes a separate 4th overhead door-ideal for a golf cart, recreational toys or extra storage. Enjoy lake rights to spring-fed Silver Lake, offering swimming, fishing, kayaking, paddle boarding and canoeing. Golf course living with NO HOA FEES makes this property even more appealing! Conveniently located just moments from Metra, shopping, restaurants and major roadways, this exceptional home offers the perfect blend of luxury, comfort, space and lifestyle. This location is truly an incredible setting!
Details
| MLS # | 12792332 |
|---|---|
| Listing Type | For Sale |
| Style | Farm or Ranch |
| Sub-Type | Resale |
| Status | Active Under Contract |
| Year | 2006 |
| Days On Site | Undisclosed |
| Listing Provided By | @properties Christie's International Real Estate | Bridget Cantafio |
Features
| Bed(s) | 5 |
|---|---|
| Bath(s) | 5 Total |
| SQ Feet | 3,740 |
| Garage | 4 |
| Basement | Y |
| Story(s) | 1 |
| Acreage | 2.07 |
| Golf Course | Yes |
| Water Front | Yes |
Interior
| Rooms Total | 10 |
|---|---|
| Cooling | Central Air |
| Heating | Gas, Forced Air, Zoned |
| Interior Features | Cathedral Ceiling(s), 1st Floor Bedroom, In-Law Floorplan, 1st Floor Full Bath, Walk-In Closet(s) |
| Appliances | Double Oven, Range, Microwave, Dishwasher, Refrigerator, High End Refrigerator, Bar Fridge, Freezer, Stainless Steel Appliance(s), Wine Refrigerator, Humidifier |
| Fireplaces Total | 3 |
| Fireplace Features | Double Sided, Wood Burning, Gas Log, Gas Starter |
| Laundry Features | Main Level, Gas Dryer Hookup, In Unit |
Exterior
| Exterior Features | Dog Run |
|---|---|
| Roof | Asphalt |
| Foundation Details | Concrete Perimeter |
| Lot Features | Cul-De-Sac, On Golf Course, Nature Preserve Adjacent, Landscaped |
| Construction Materials | Brick, Other |
| Patio And Porch Features | Deck, Patio |
Parking
| Parking Features | Asphalt, Garage Door Opener, Yes, Garage Owned, Attached, Garage |
|---|---|
| Garage Spaces | 4 |
Utilities
| Sewer | Septic Tank |
|---|---|
| Electric | 200+ Amp Service |
Location
| Community Features | Clubhouse, Park, Lake, Street Lights, Street Paved |
|---|
Taxes
| Tax Year | 2025 |
|---|---|
| Tax Annual Amount | 17196 |
Area Information
| State | IL |
|---|---|
| County | McHenry |
| City | Cary |
| Zip Code | 60013 |
| Area | Cary | Oakwood Hills | Trout Valley |
| Community Name | Chalet Hills Estates |
| School District | Cary-Grove Community High School |
| Elementary School | Deer Path Elementary School |
| High School | Cary-Grove Community High School |
| Listing VS Median (in Chalet Hills Estates) | |
Price: $799,900 low | high Med: $799,900 sqft: 3,740 low | high Med: 3,740 $ / sqft: $214 low | high Med: $214 On site: Undisclosed low | high Med: 22 | |
Market Activity 60013
Request a showing
Request a showing
Contact
Learn More About This Property

| State | IL |
|---|---|
| County | McHenry |
| City | Cary |
| Zip Code | 60013 |
| Area | Cary | Oakwood Hills | Trout Valley |
| Community Name | Chalet Hills Estates |
| School District | Cary-Grove Community High School |
| Elementary School | Deer Path Elementary School |
| High School | Cary-Grove Community High School |
| Listing VS Median (in Chalet Hills Estates) | |
Price: $799,900 low | high Med: $799,900 sqft: 3,740 low | high Med: 3,740 $ / sqft: $214 low | high Med: $214 On site: Undisclosed low | high Med: 22 | |