
6675 S Cass Avenue 4c,Westmont, IL 60559
Westmont, IL 60559

Description
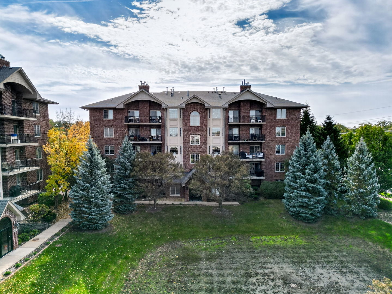
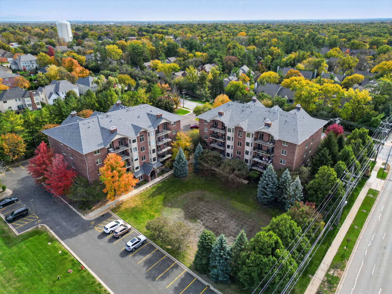
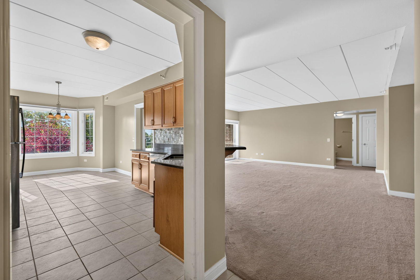
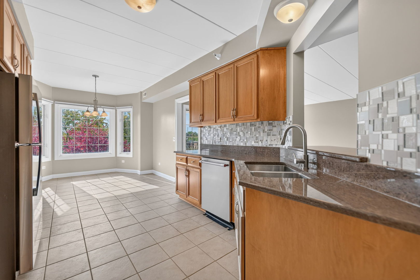
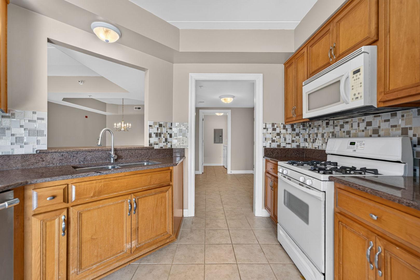
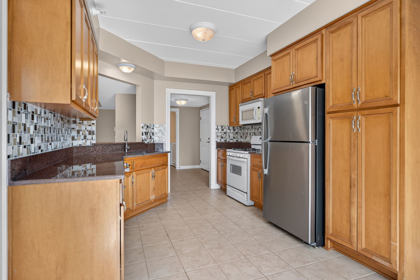
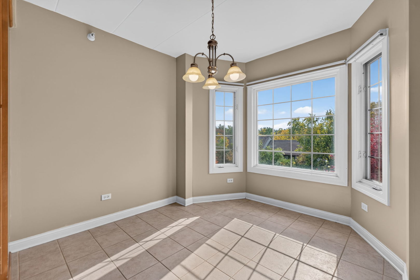
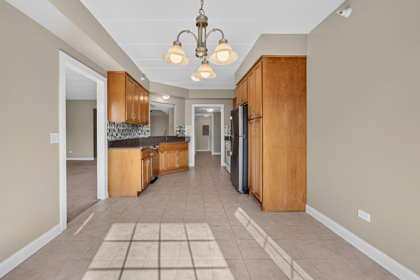
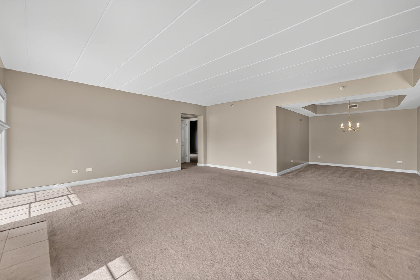
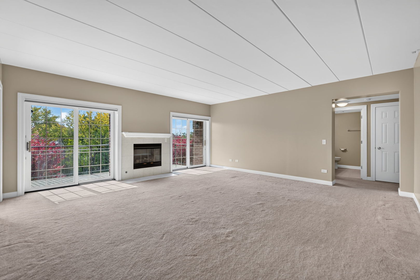
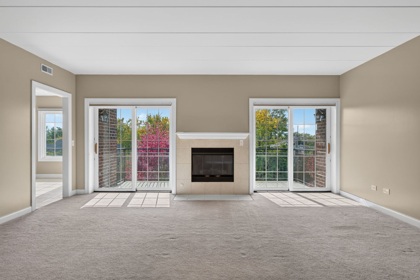
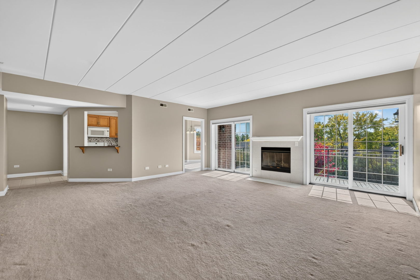
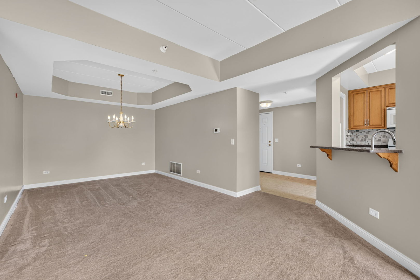
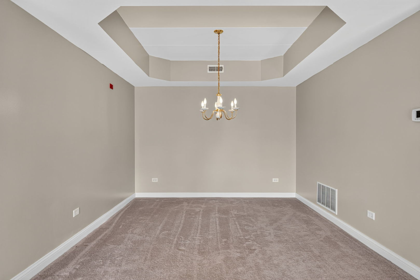
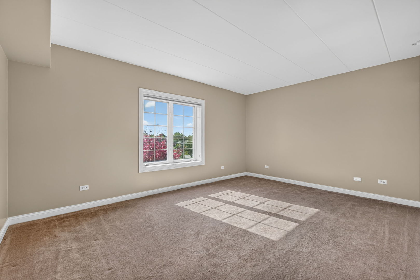
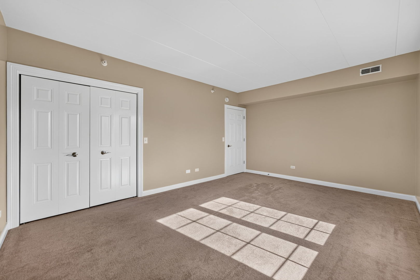
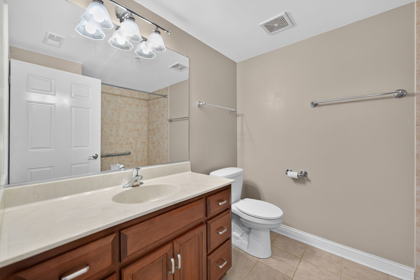
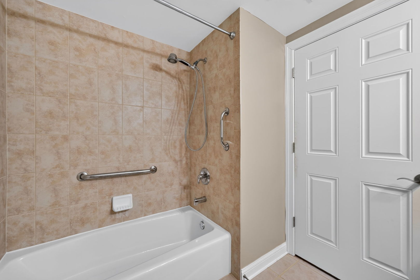
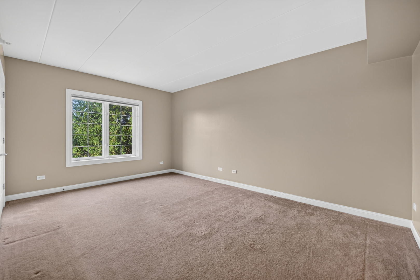
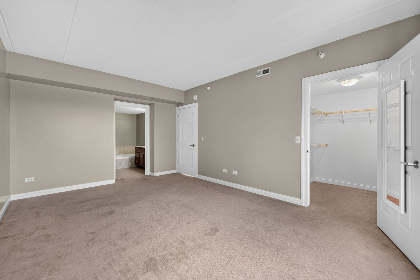
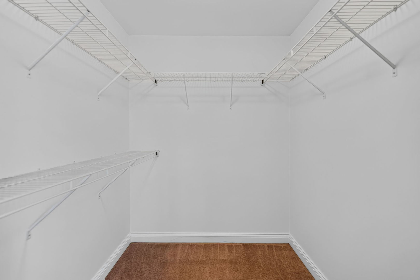
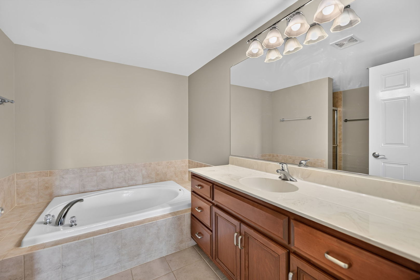
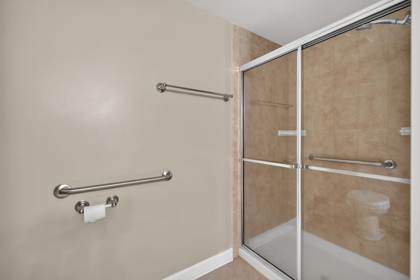
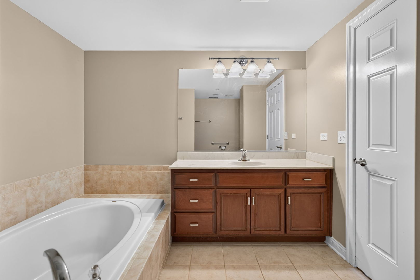
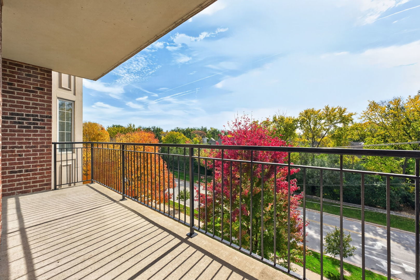
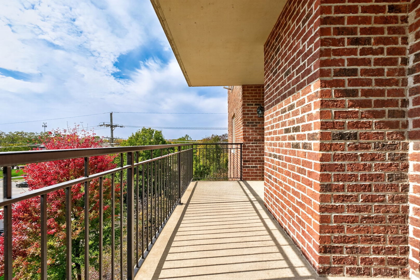
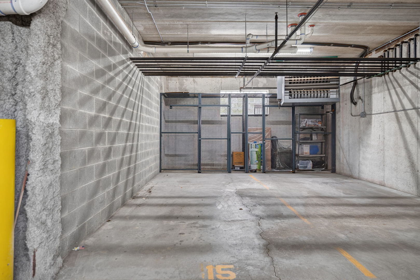
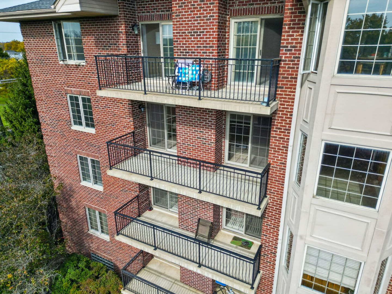
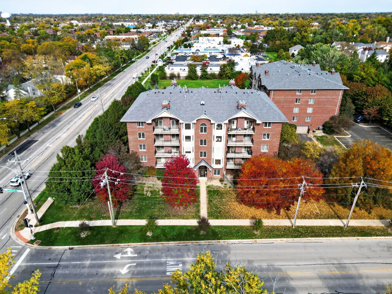
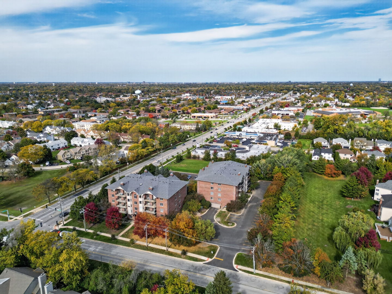
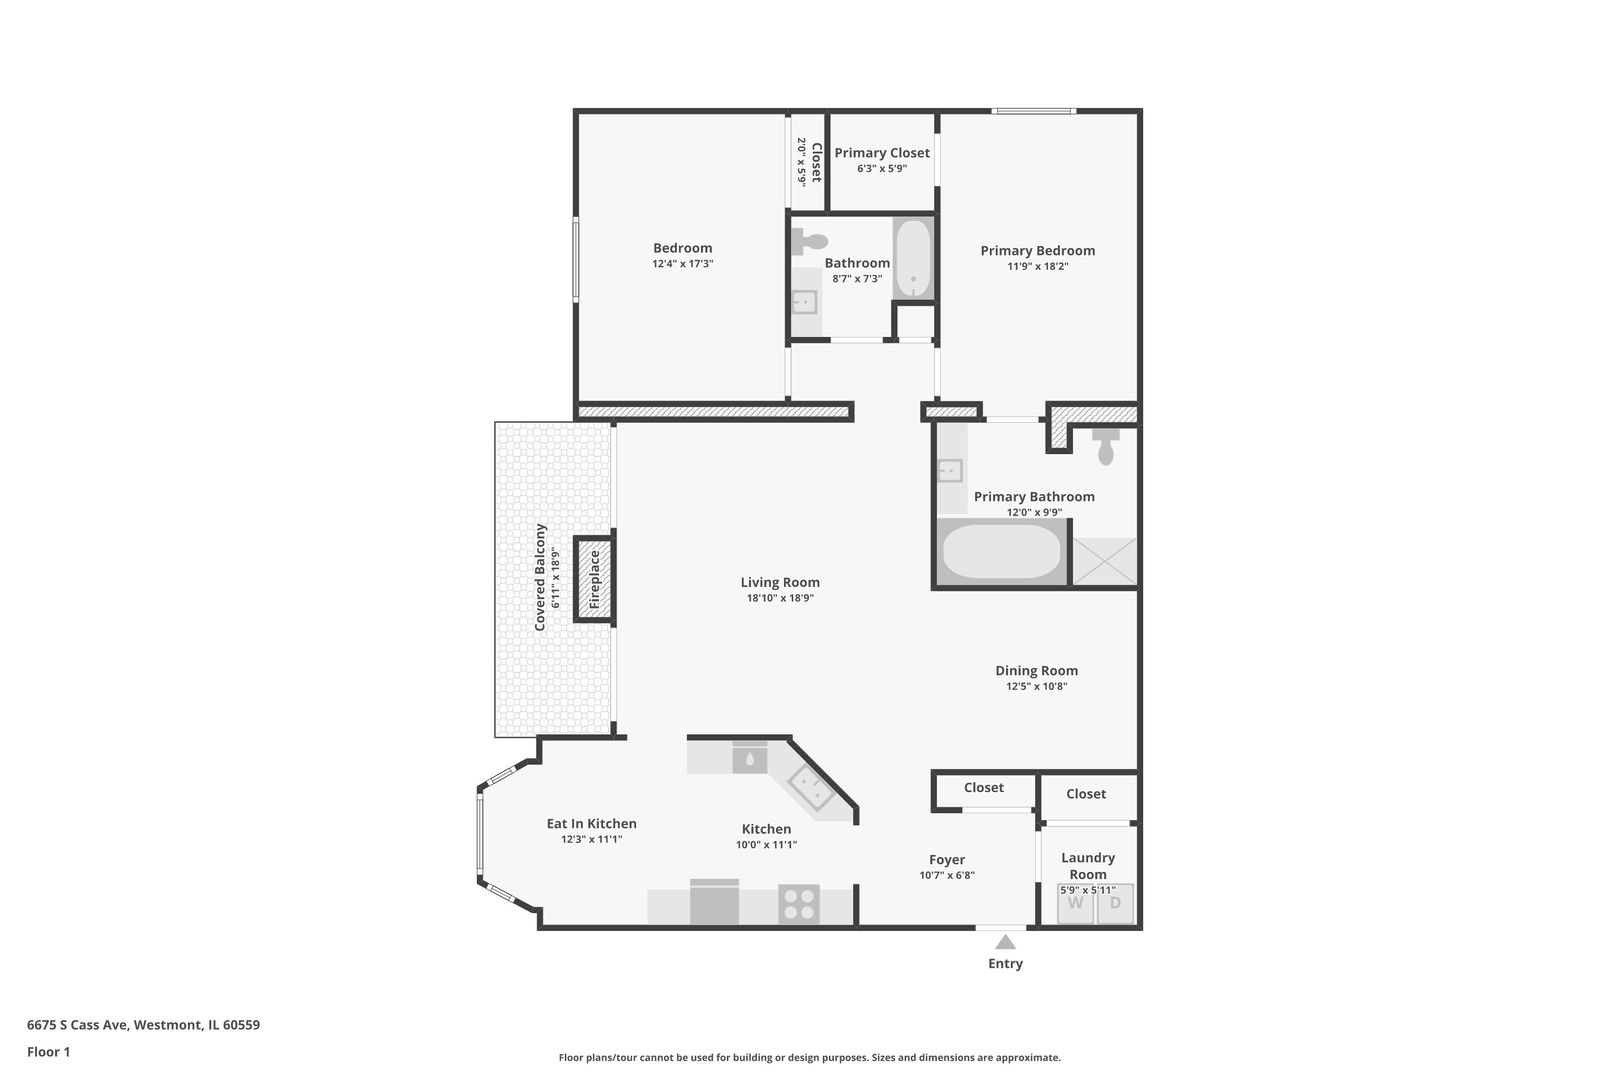
Welcome to this inviting 2-bedroom, 2-bath corner condo, filled with natural light and featuring soaring ceilings that create an open, airy feel. The spacious living room offers a cozy gas fireplace and access to an impressive 18-foot balcony, perfect for relaxing or enjoying your morning coffee. A large separate dining area with an elegant tray ceiling provides the perfect setting for entertaining, while the kitchen eating nook offers additional everyday dining space. The customized kitchen stands out with upgraded, higher-end cabinetry and an additional pantry cabinet featuring convenient pull-out shelves for exceptional storage and organization. The generously sized primary suite offers a walk-in closet and a private bath complete with a separate soaking tub and stand-up shower. The spacious second bedroom also features a closet and abundant natural light, making it ideal for guests, a home office, or additional living space. Additional conveniences include an **underground heated garage with an assigned parking space and extra storage**, providing year-round comfort and valuable space for your belongings. With its thoughtful upgrades, spacious layout, and desirable corner-unit setting, this condo offers the perfect blend of comfort, functionality, and style. Come see all the space and features that make this home so inviting!
Details
| MLS # | 12782131 |
|---|---|
| Listing Type | For Sale |
| Style | Condominium |
| HOA Dues | $463 |
| Sub-Type | Resale |
| Status | Active |
| Year | 2007 |
| Days On Site | 25 |
| Listing Provided By | Coldwell Banker Realty | Dana Kelm |
Features
| Bed(s) | 2 |
|---|---|
| Bath(s) | 2 Total |
| SQ Feet | 1,652 |
| Garage | 1 |
| Story(s) | 4 |
Interior
| Rooms Total | 6 |
|---|---|
| Cooling | Central Air |
| Heating | Gas, Forced Air |
| Interior Features | Elevator, Storage, Walk-In Closet(s), Separate Dining Room |
| Appliances | Range, Microwave, Dishwasher, Refrigerator, Washer, Dryer, Disposal |
| Fireplaces Total | 1 |
| Fireplace Features | Gas Log |
| Laundry Features | Washer Hookup |
| Window Features | Screens, Window Treatments |
Exterior
| Exterior Features | Balcony |
|---|---|
| Roof | Asphalt |
| Foundation Details | Concrete Perimeter |
| Lot Features | Common Grounds, Corner Lot, Landscaped |
| Construction Materials | Brick |
Parking
| Parking Features | Asphalt, Garage Door Opener, Heated Garage, Yes, Garage Owned, Attached, Garage |
|---|---|
| Garage Spaces | 1 |
Utilities
| Sewer | Public Sewer, Storm Sewer |
|---|---|
| Electric | Circuit Breakers |
Location
| Community Features | Park |
|---|
Taxes
| Tax Year | 2025 |
|---|---|
| Tax Annual Amount | 6988.9 |
Area Information
| State | IL |
|---|---|
| County | DuPage |
| City | Westmont |
| Zip Code | 60559 |
| Area | Westmont |
| Community Name | Ashton Grove Condominiums |
| School District | Westview Hills Middle School |
| Elementary School | Maercker Elementary School |
| Listing VS Median (in Ashton Grove Condominiums) | |
Price: $460,000 low | high Med: $460,000 sqft: 1,652 low | high Med: 1,652 $ / sqft: $278 low | high Med: $278 On site: 25 low | high Med: 25 | |
Market Activity 60559
Request a showing
Request a showing
Contact
Learn More About This Property

| State | IL |
|---|---|
| County | DuPage |
| City | Westmont |
| Zip Code | 60559 |
| Area | Westmont |
| Community Name | Ashton Grove Condominiums |
| School District | Westview Hills Middle School |
| Elementary School | Maercker Elementary School |
| Listing VS Median (in Ashton Grove Condominiums) | |
Price: $460,000 low | high Med: $460,000 sqft: 1,652 low | high Med: 1,652 $ / sqft: $278 low | high Med: $278 On site: 25 low | high Med: 25 | |