

Description
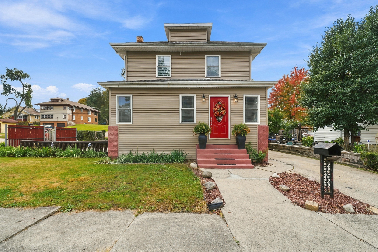
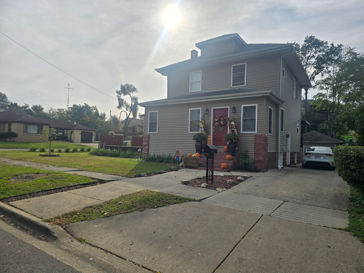
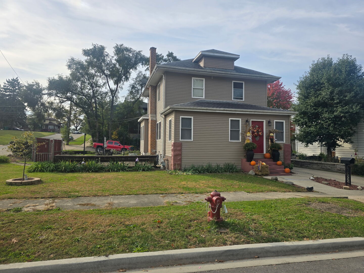
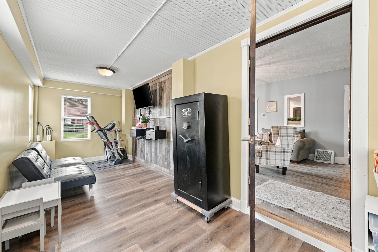
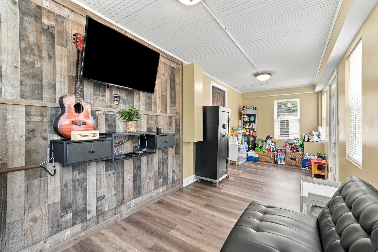
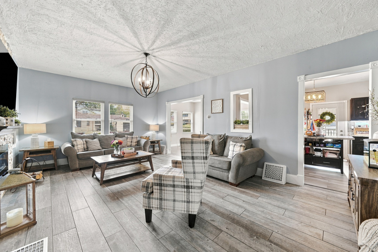
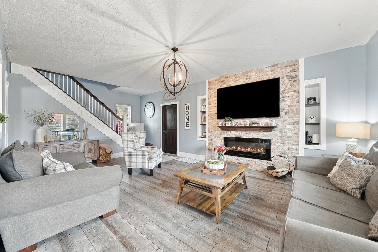
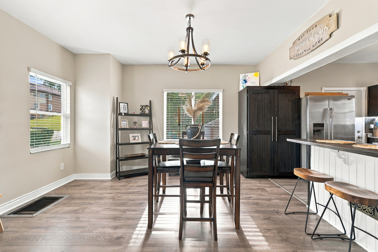
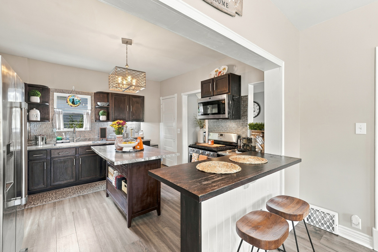
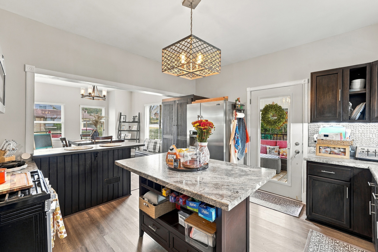
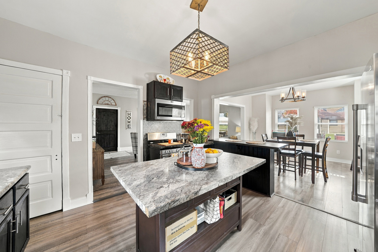
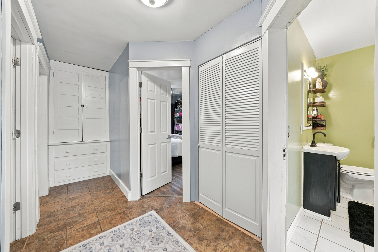
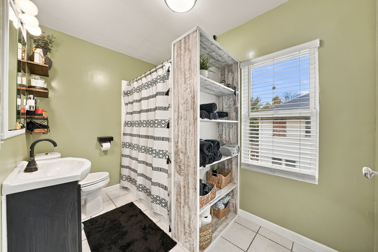
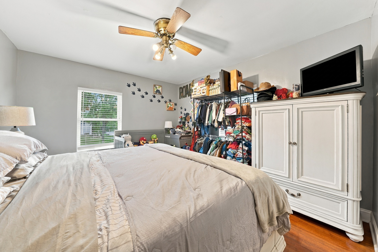
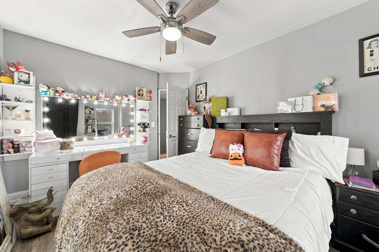
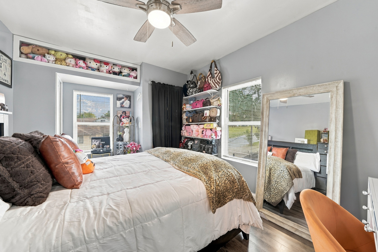
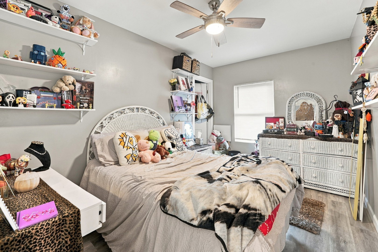
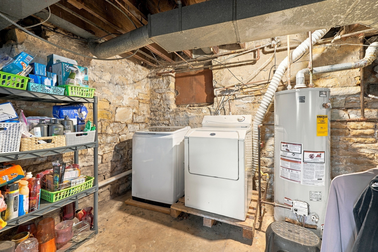
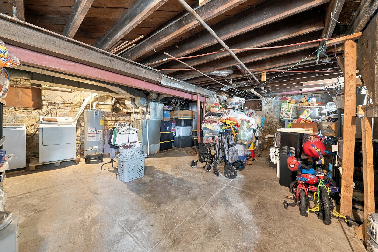
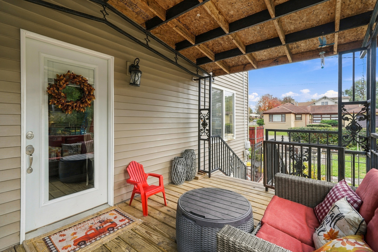
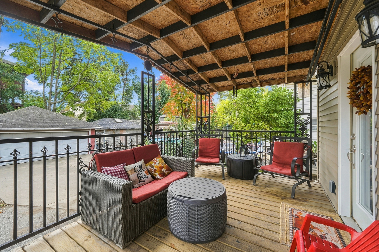
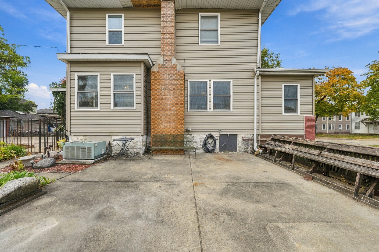
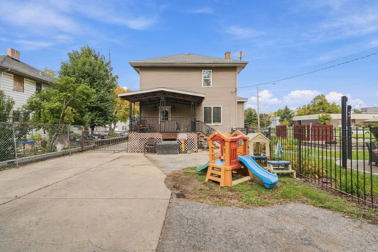
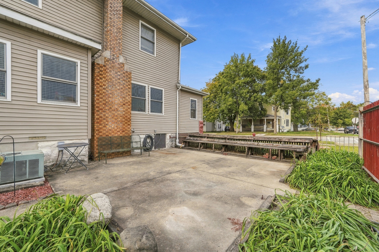
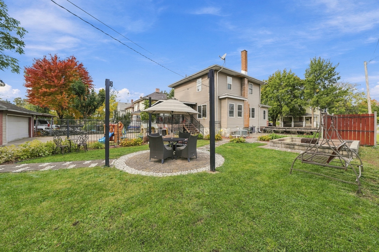
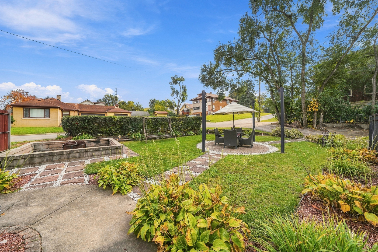
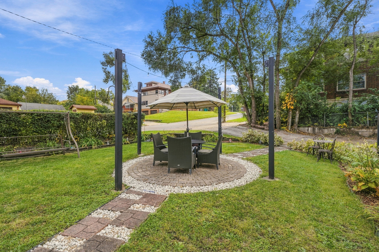
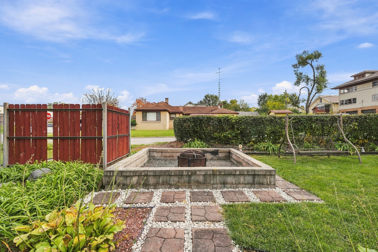
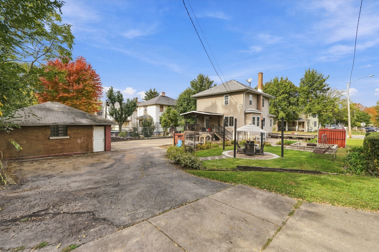
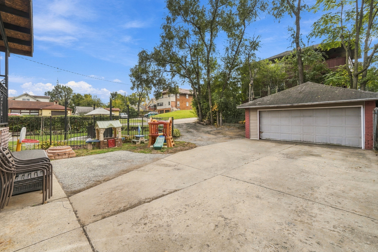
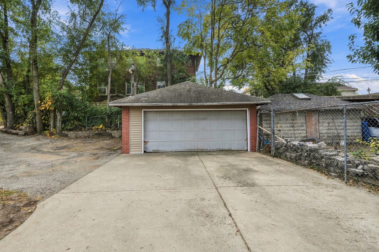
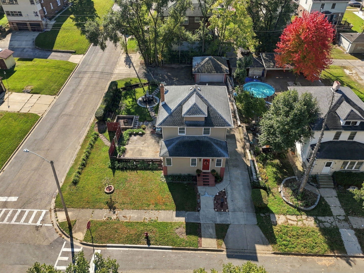
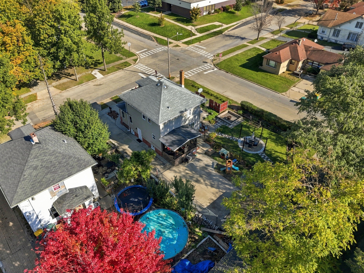
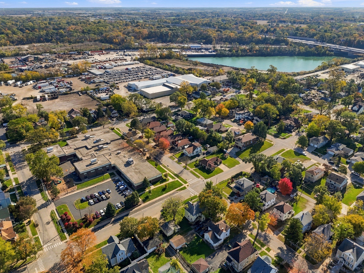
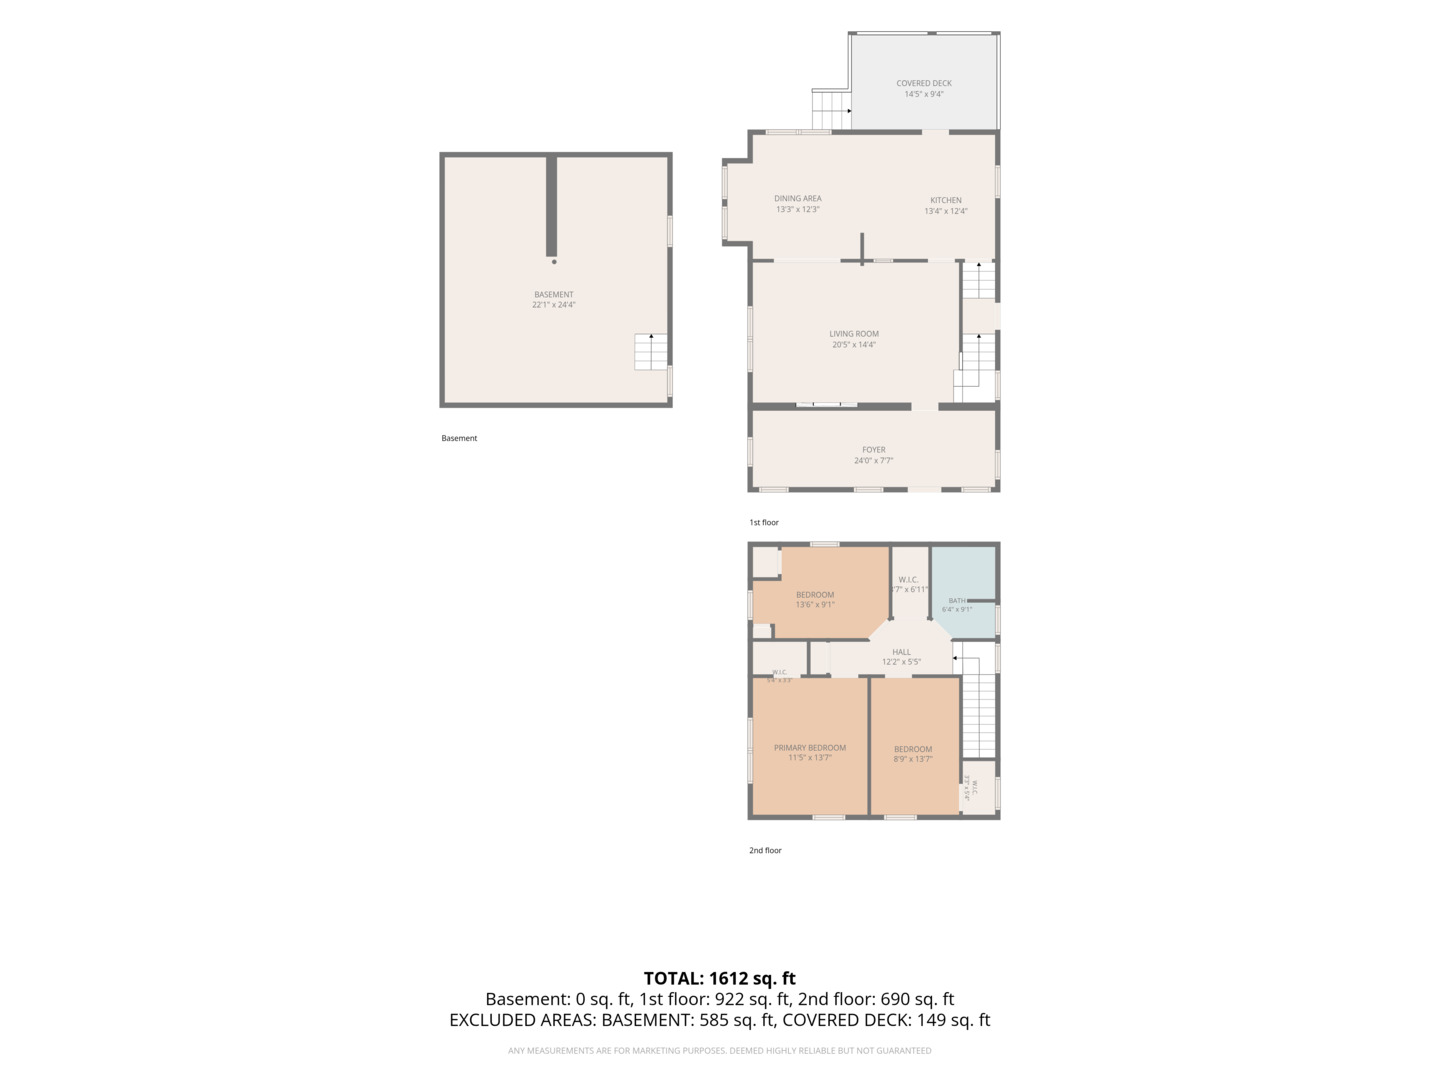
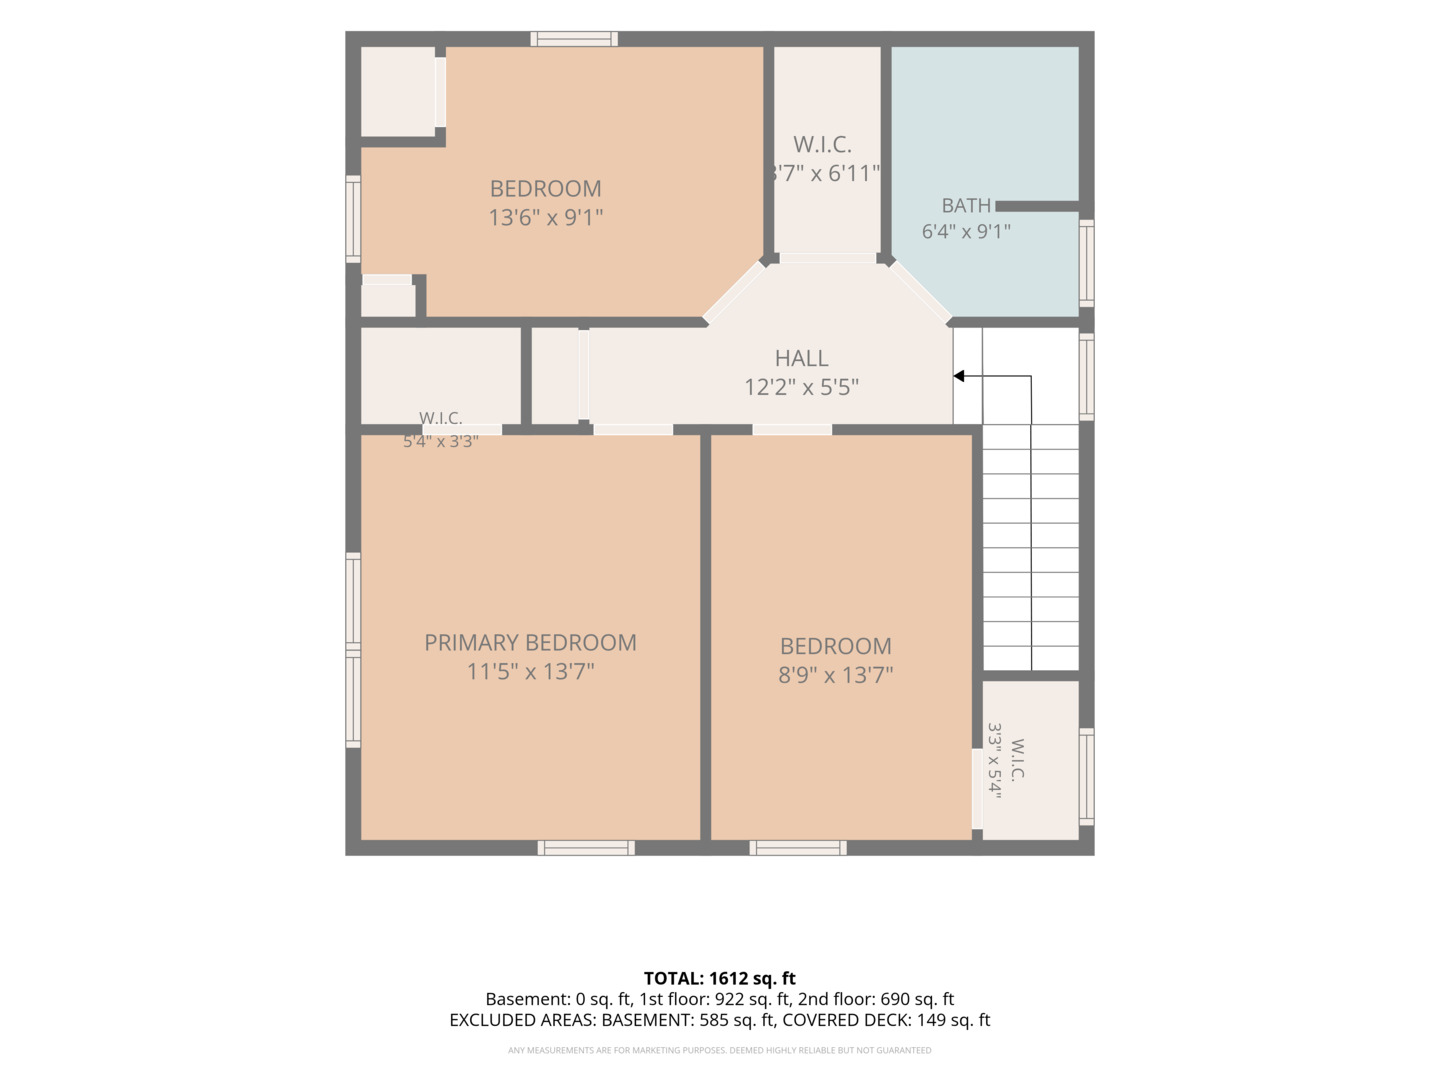
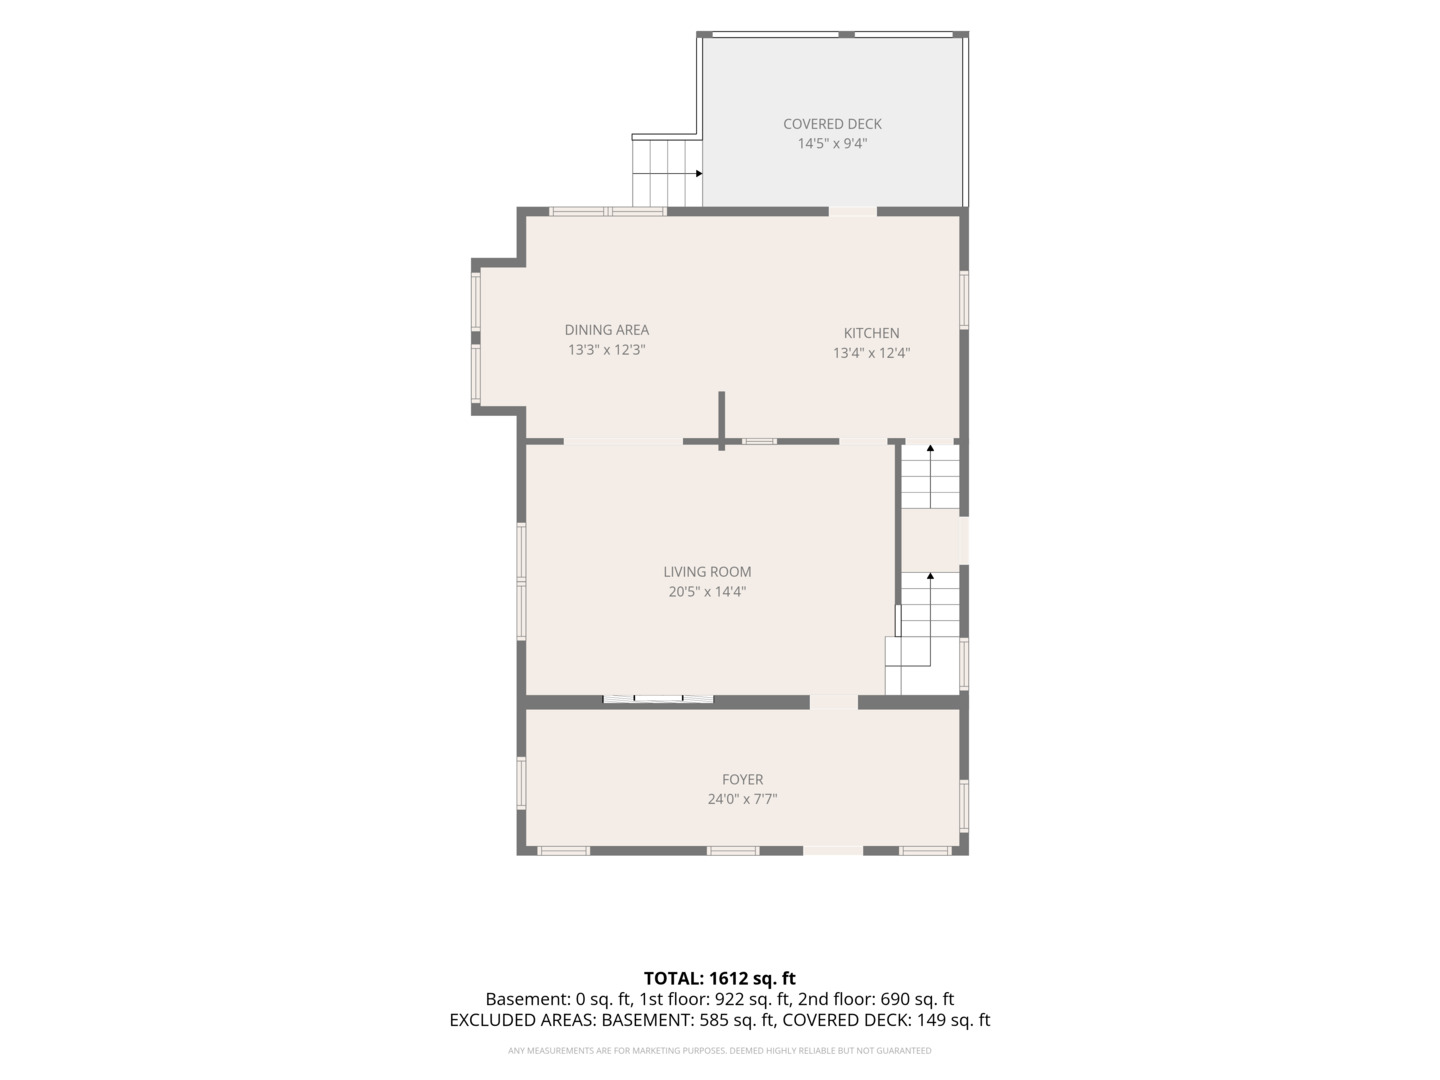
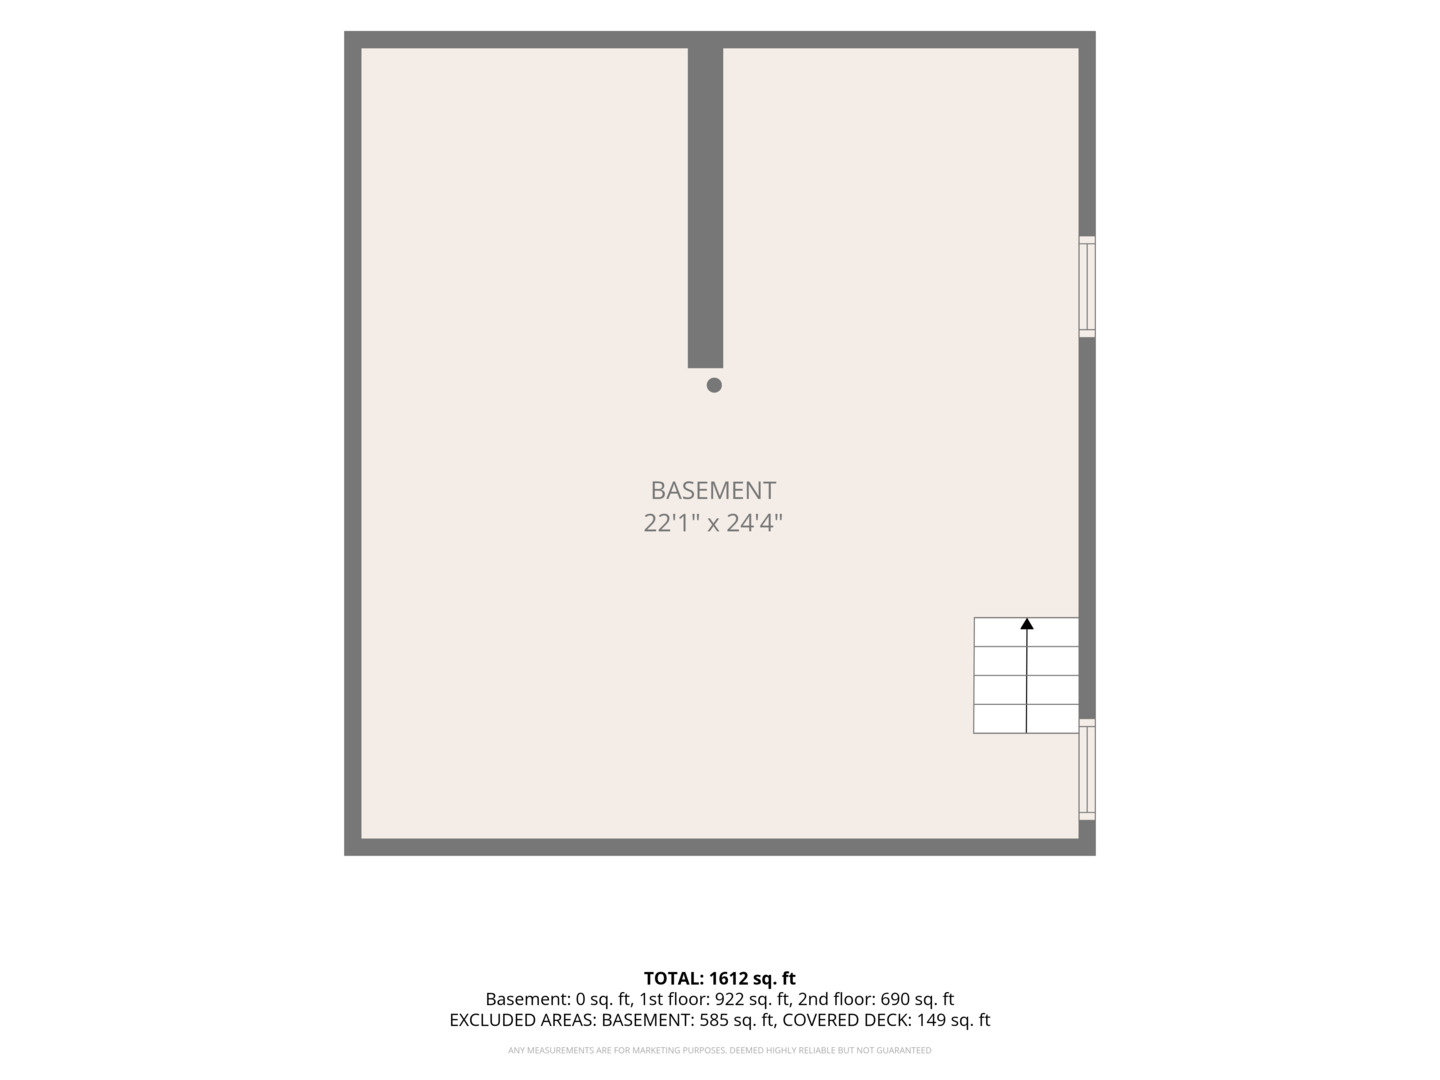
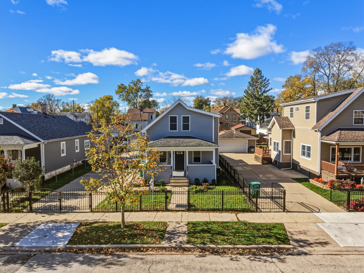
WOW! This stunning 2-story home has been beautifully transformed from top to bottom and is the definition of move-in ready. Situated on a desirable corner lot, this 3-bedroom, 1-bath home offers timeless charm paired with extensive modern updates throughout. The heart of the home is the gorgeous, remodeled kitchen (2025), complemented by a beautifully renovated full bath, upstairs hallway and closet (2026), updated dining room (2024), refreshed living room (2022), newer siding and windows (2023), plus a newer roof and all three bedrooms updated in 2018. Every improvement has been thoughtfully completed, creating a warm, inviting atmosphere filled with style and character. The full basement provides excellent storage, while the oversized 2-car garage offers plenty of room for vehicles, tools, and hobbies. Outside, the manicured landscaping and extensive exterior improvements create exceptional curb appeal that turns heads from the moment you arrive. A true standout inside and out, this is the kind of home buyers wait for... beautifully updated, meticulously maintained, and ready for its next chapter. Homes with this level of care and updating don't come along often.
Details
| MLS # | 12794749 |
|---|---|
| Listing Type | For Sale |
| Style | House |
| Sub-Type | Resale |
| Status | Active Under Contract |
| Year | 1900 |
| Days On Site | 20 |
| Listing Provided By | Town Center Realty LLC | Cynthia Overcash |
Features
| Bed(s) | 3 |
|---|---|
| Bath(s) | 1 Total |
| SQ Feet | 1,516 |
| Garage | 2 |
| Basement | Y |
| Story(s) | 2 |
| Acreage | 0.17 |
Interior
| Rooms Total | 7 |
|---|---|
| Cooling | Central Air |
| Heating | Gas |
| Interior Features | Built-in Features, Walk-In Closet(s), High Ceilings, Pantry |
| Appliances | Range, Microwave, Refrigerator, Washer, Dryer, Stainless Steel Appliance(s) |
| Laundry Features | In Unit |
Exterior
| Exterior Features | Fire Pit |
|---|---|
| Roof | Asphalt |
| Foundation Details | Block |
| Lot Features | Corner Lot |
| Construction Materials | Vinyl Siding |
| Patio And Porch Features | Deck, Patio |
| Fencing | Partial |
Parking
| Parking Features | Concrete, Side Driveway, Garage Door Opener, Yes, Garage Owned, Detached, Garage |
|---|---|
| Garage Spaces | 2 |
Utilities
| Sewer | Public Sewer |
|---|---|
| Electric | Circuit Breakers |
Location
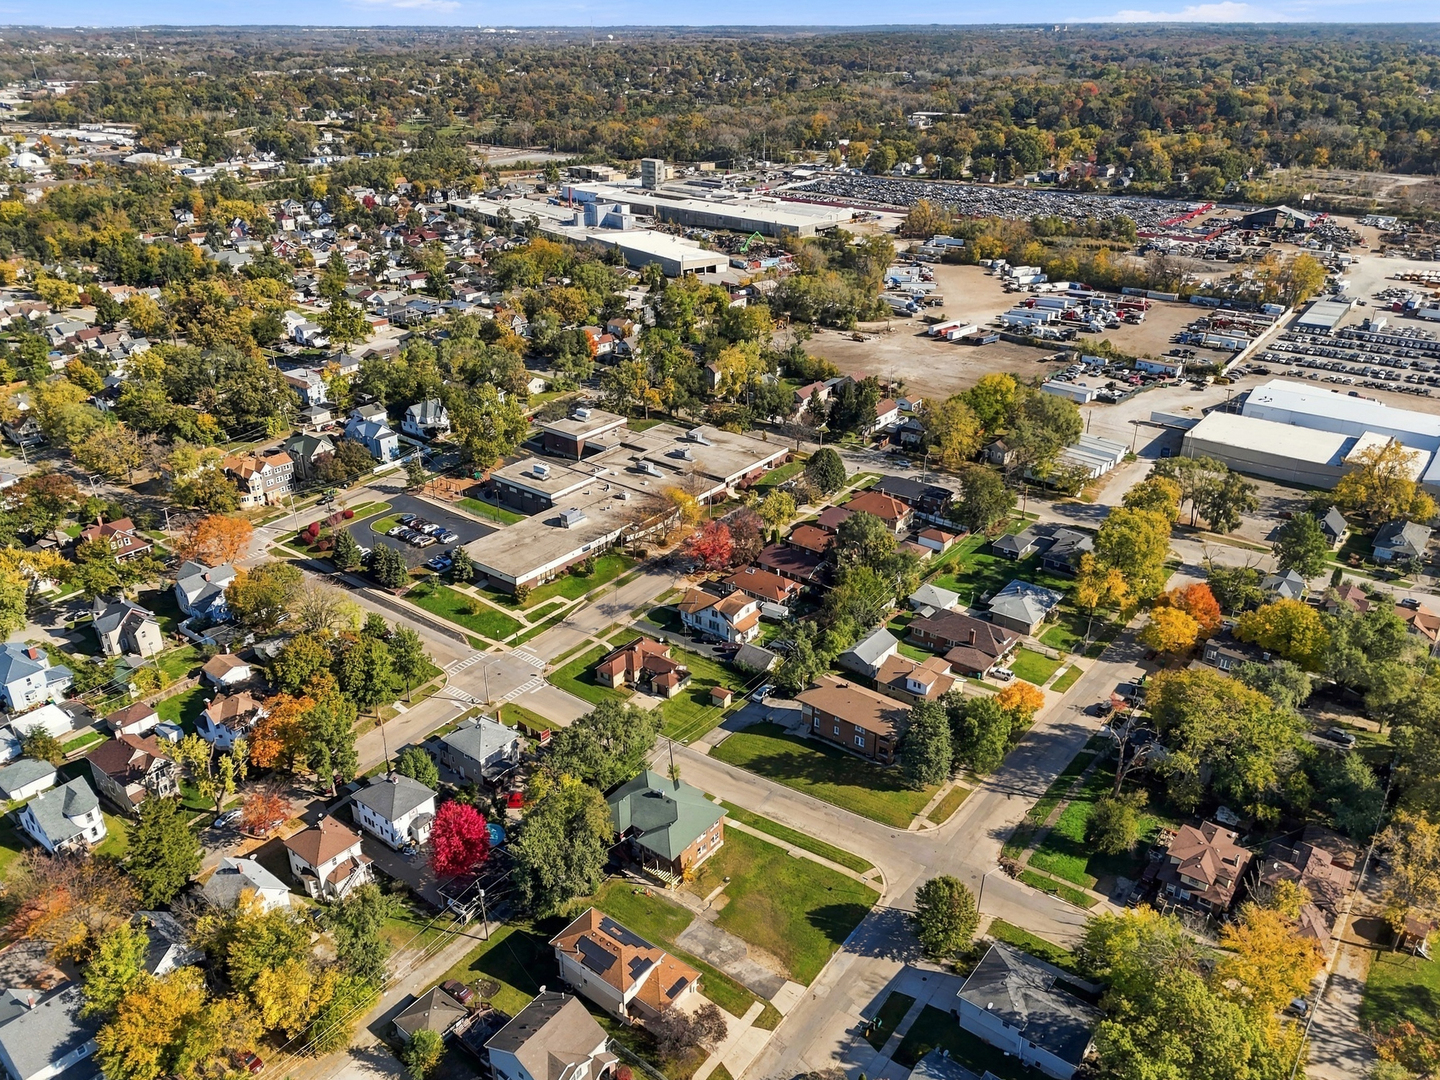
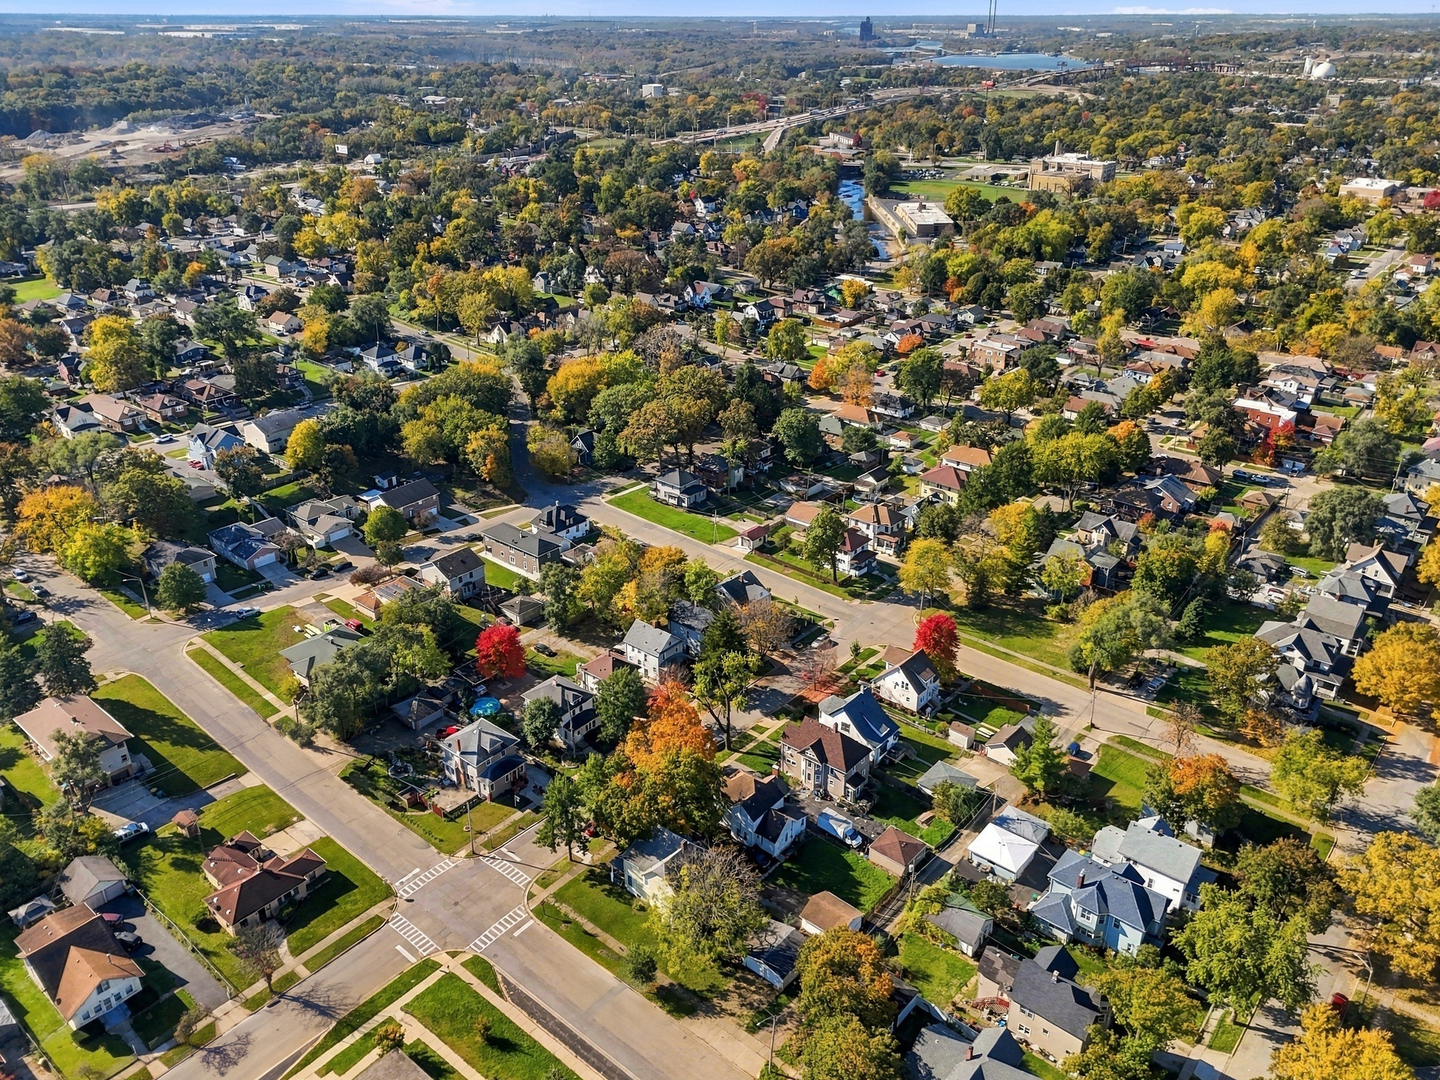
| Community Features | Curbs, Sidewalks, Street Lights, Street Paved |
|---|
Taxes
| Tax Year | 2024 |
|---|---|
| Tax Annual Amount | 2856 |
Area Information
| State | IL |
|---|---|
| County | Will |
| City | Joliet |
| Zip Code | 60433 |
| Area | Joliet |
| School District | Joliet Central High School |
| Elementary School | Woodland Elementary School |
| High School | Joliet Central High School |
| Listing VS Median (in 60433) | |
Price: $224,900 low | high Med: $225,000 sqft: 1,516 low | high Med: 1,180 $ / sqft: $148 low | high Med: $191 On site: 20 low | high Med: 6 | |
Market Activity 60433
Request a showing
Request a showing
Contact
Learn More About This Property

| State | IL |
|---|---|
| County | Will |
| City | Joliet |
| Zip Code | 60433 |
| Area | Joliet |
| School District | Joliet Central High School |
| Elementary School | Woodland Elementary School |
| High School | Joliet Central High School |
| Listing VS Median (in 60433) | |
Price: $224,900 low | high Med: $225,000 sqft: 1,516 low | high Med: 1,180 $ / sqft: $148 low | high Med: $191 On site: 20 low | high Med: 6 | |
 | $274,900221 Iowa AvenueJoliet, IL 60433 |