
6027 N Jersey Avenue,Chicago, IL 60659
Chicago, IL 60659

Description
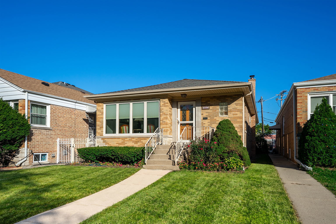
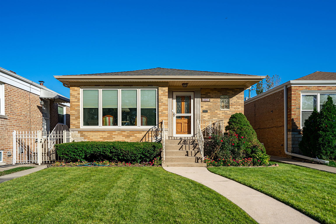
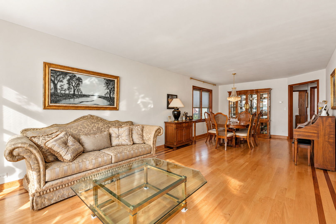
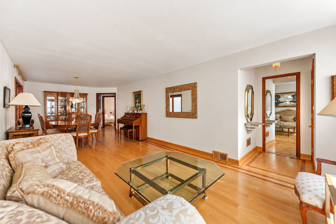
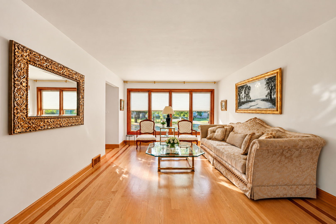
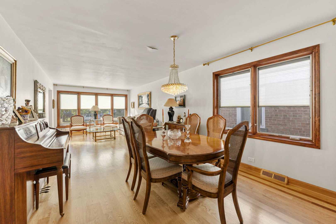
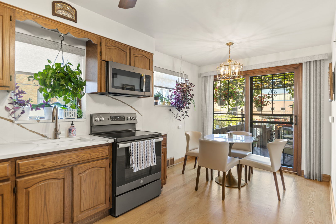
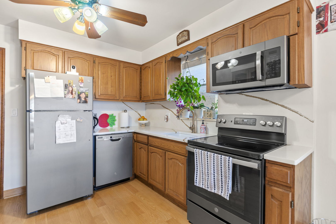
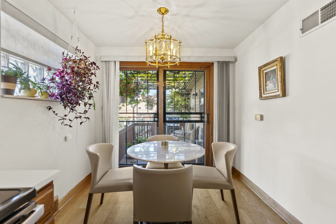
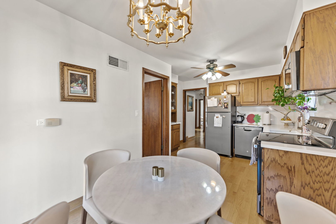
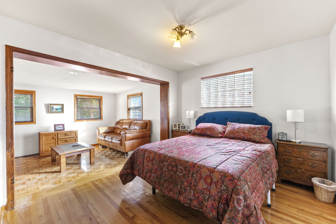
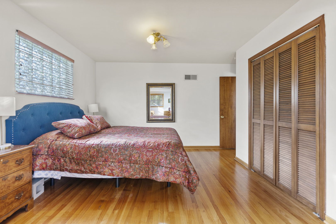
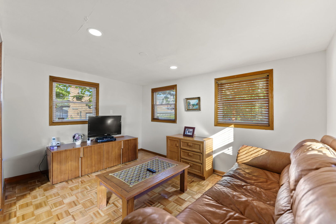
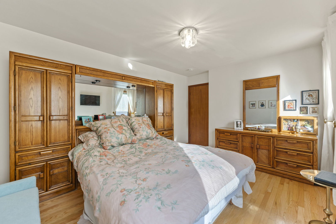
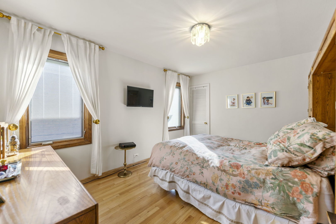
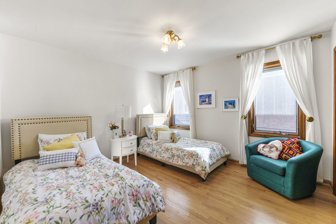
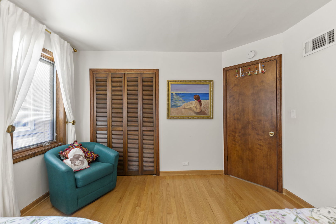
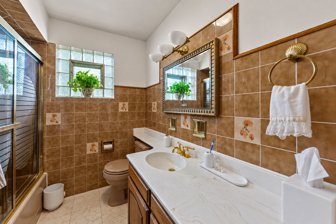
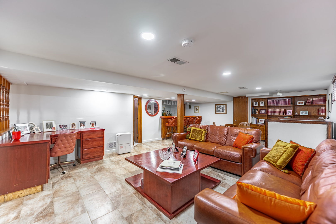
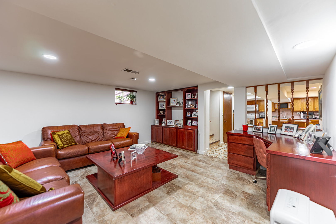
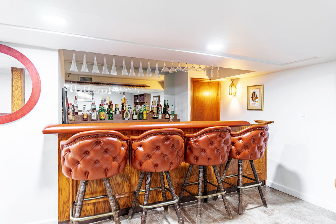
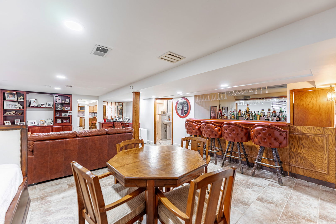
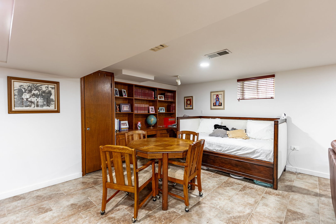
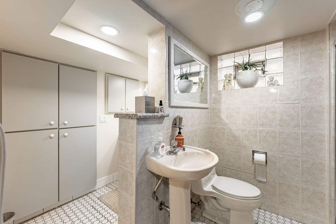
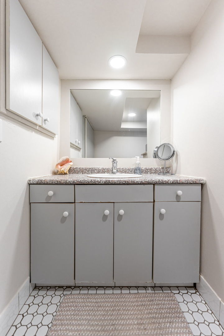
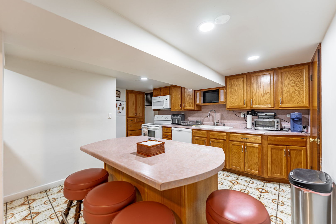
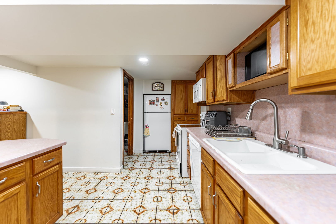
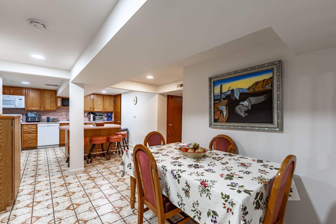
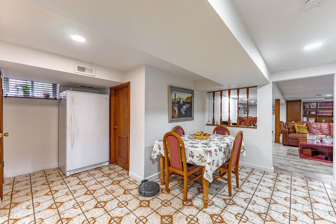
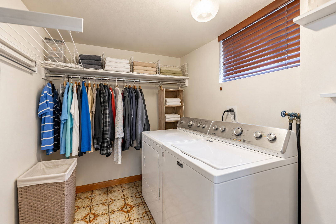
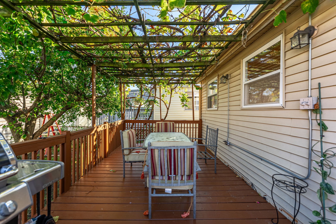
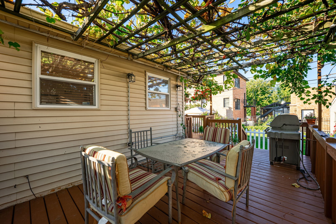
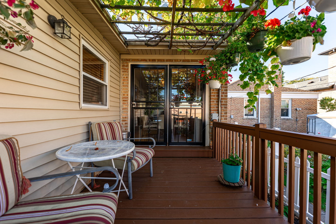
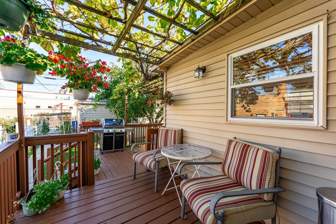
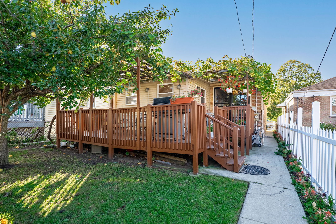
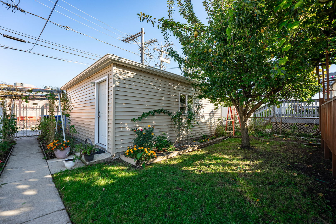
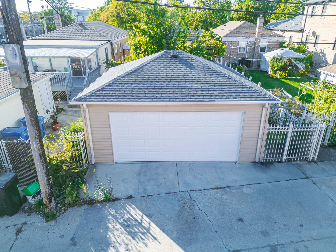
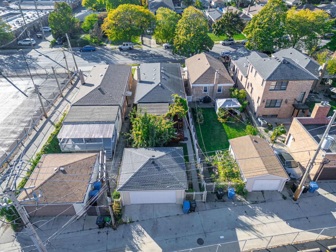
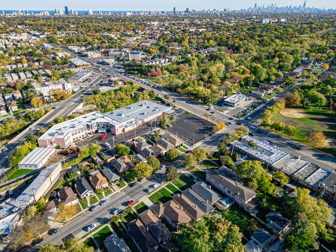
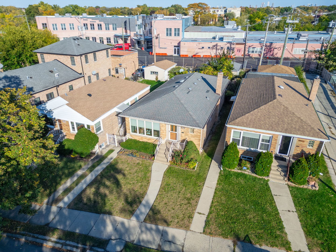
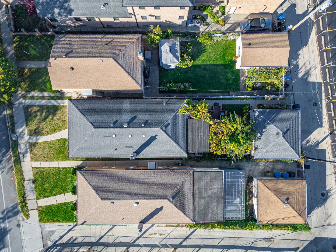
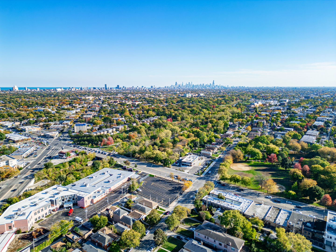
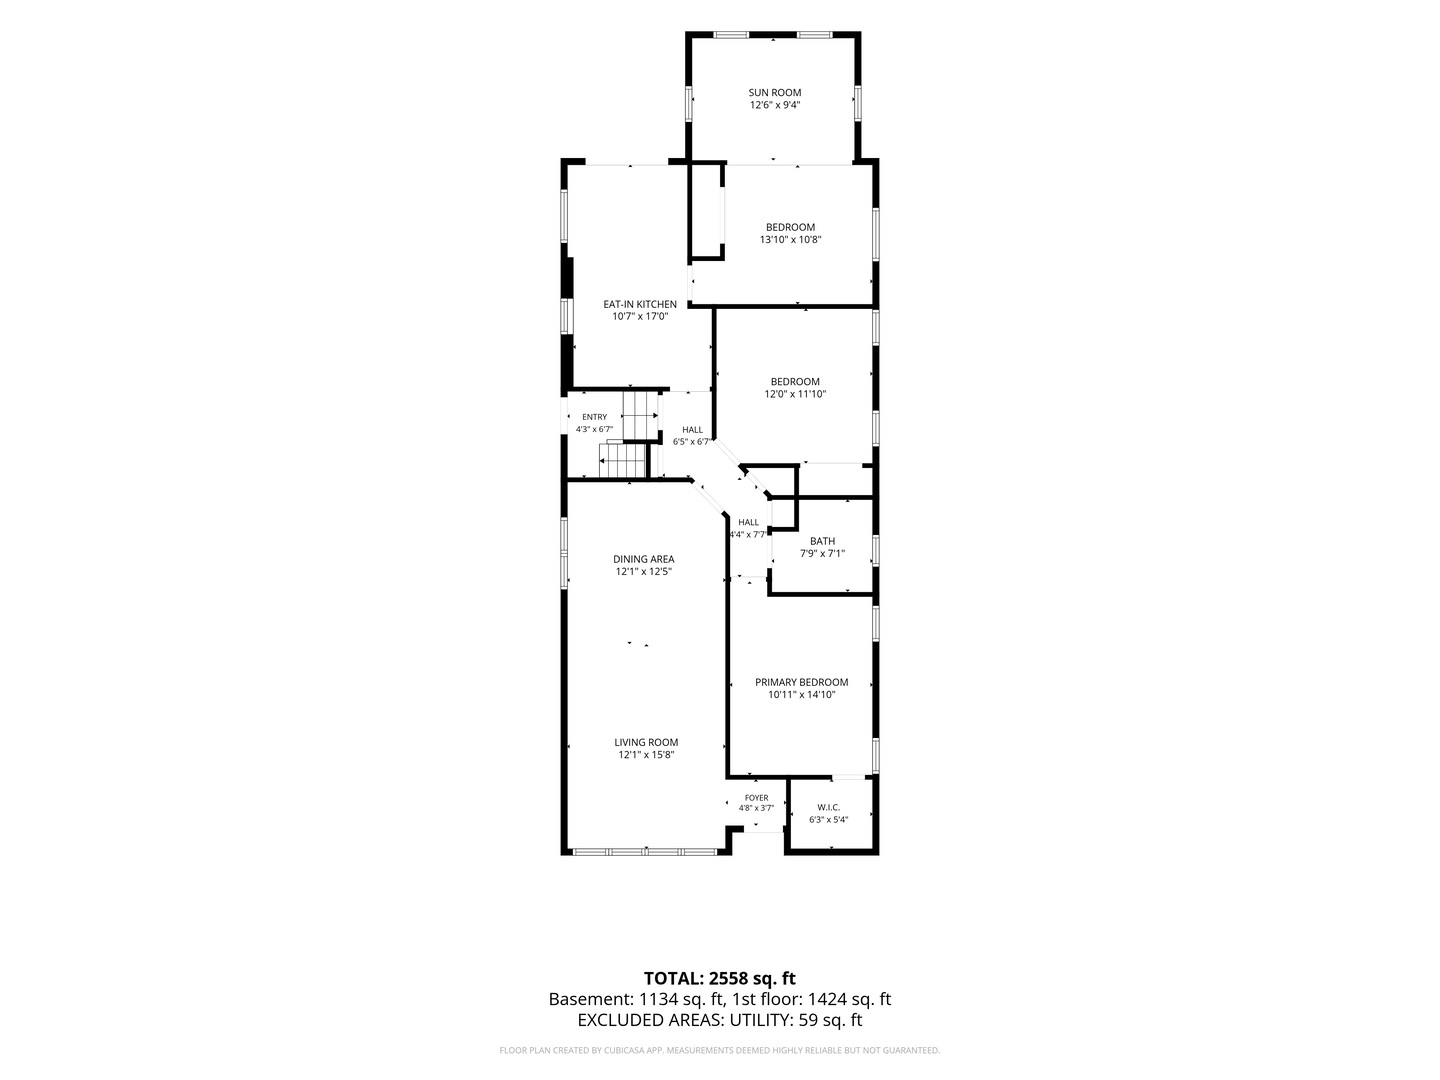
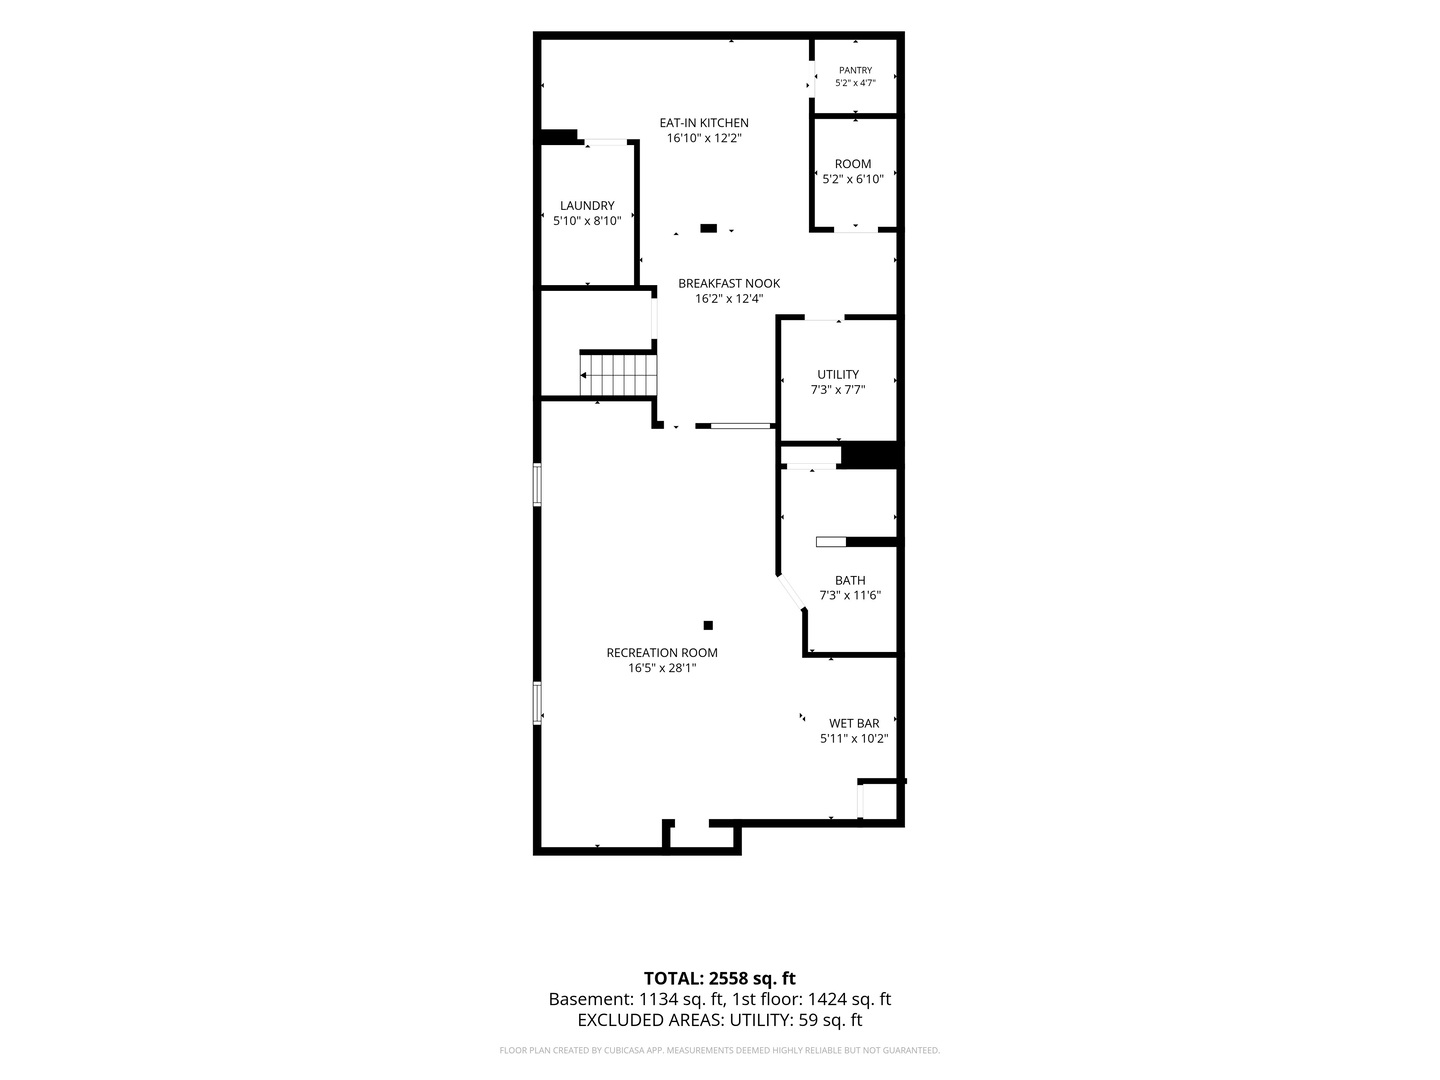
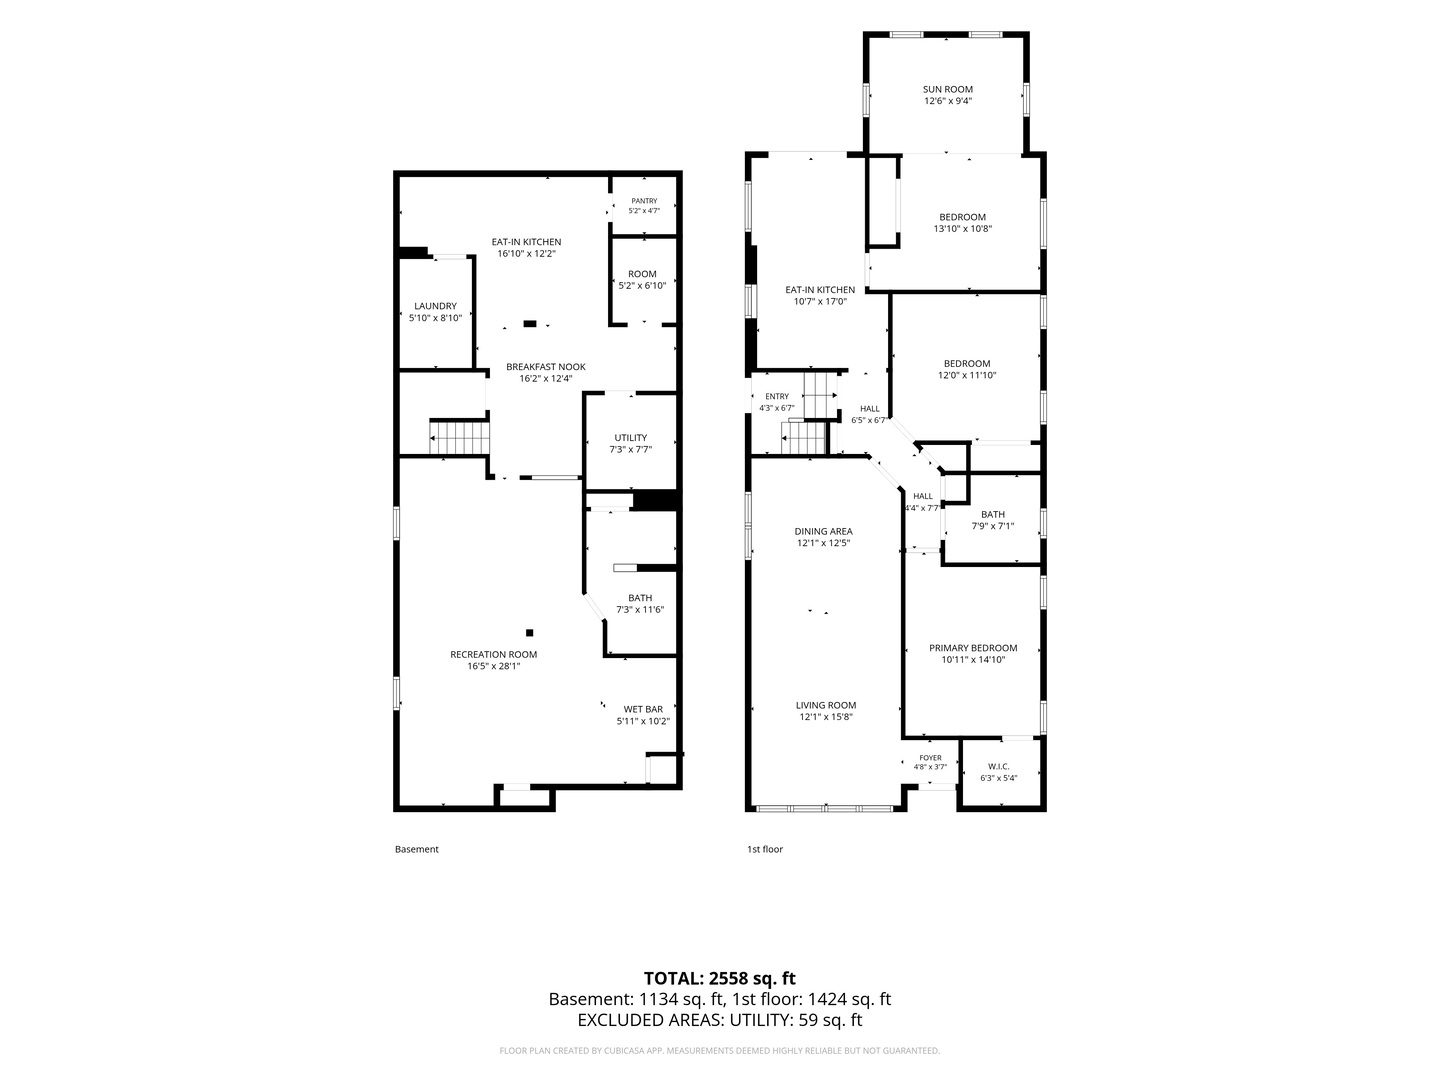
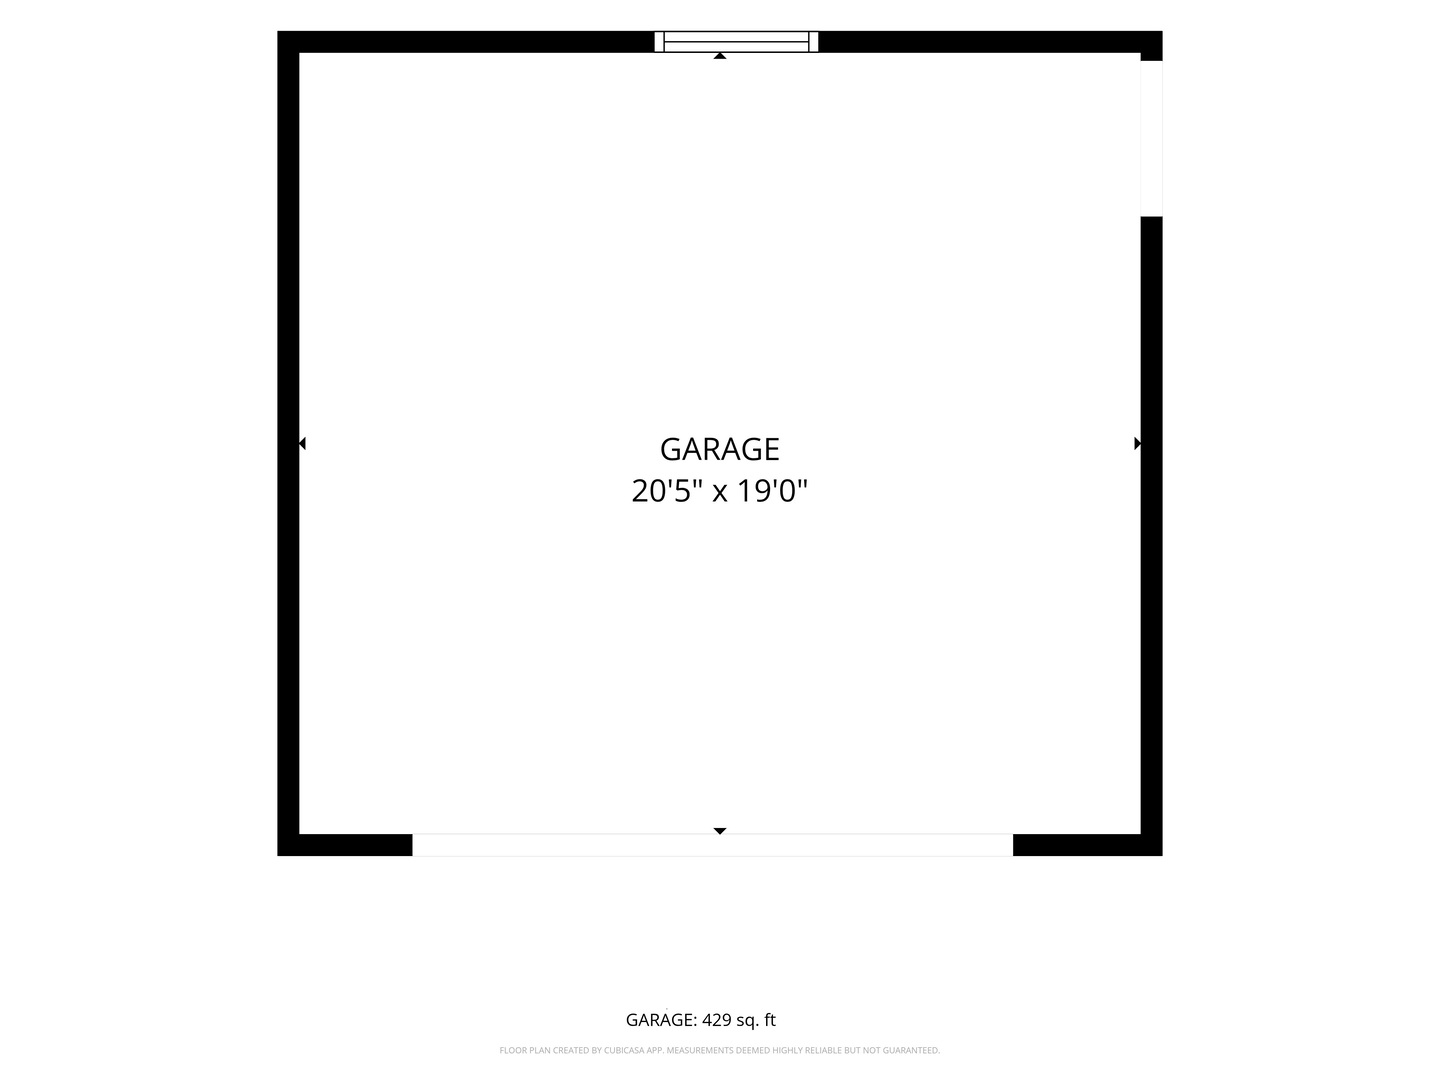
Cared for by the same owners for more than 40 years, this blonde-brick ranch offers two fully finished levels of living space, generous storage, a large L-shaped deck, and a newer detached two-car garage. The pride of ownership shows throughout, from the custom woodwork to the steady attention given to maintenance over the decades. The main level features three bedrooms and a full bathroom, with hardwood flooring and custom woodwork throughout. The updated kitchen offers quartz countertops, custom cabinetry, and modern appliances. Storage is a standout, with abundant closets, walk-in closets, and walk-in pantries. The fully finished lower level, done in Italian ceramic tile, includes a second full bathroom and a second full kitchen with custom cabinetry and modern appliances including a dishwasher and microwave. A custom bar, recreation areas, and a separate exterior entrance add to its versatility. This level could be used as additional living space, or for entertaining, hosting guests, a home office, a fitness area, or hobby space, with room to customize further. Updates over the years include Pella windows throughout, the HVAC system, a newer hot water heater, updated plumbing, and a full-size washer and dryer. Both kitchens come with complete appliance packages, so the home is ready to move in and enjoy. Outside, the private yard and large L-shaped deck offer an easy setting for summer dining, gatherings, morning coffee, or relaxing. The detached two-car garage, built approximately five years ago, provides off-street parking and additional storage. Just north of Peterson Ave, the home is a short walk to Legion Park and the North Shore Channel Trail, a paved riverfront path for walking, running, and biking. This is a wonderful opportunity to own a classic Chicago brick ranch ready for its next chapter. Schedule your private showing today.
Details
| MLS # | 12768083 |
|---|---|
| Listing Type | For Sale |
| Style | Farm or Ranch |
| Sub-Type | Resale |
| Status | Active |
| Year | 1955 |
| Days On Site | 58 |
| Listing Provided By | Realty ONE Group Karmma | Pamela Partida Saul |
Features
| Bed(s) | 3 |
|---|---|
| Bath(s) | 2 Total |
| SQ Feet | 2,558 |
| Garage | 2 |
| Basement | Y |
| Acreage | 0.11 |
Interior
| Rooms Total | 9 |
|---|---|
| Cooling | Central Air |
| Heating | Gas |
| Appliances | Range, Microwave, Dishwasher |
Exterior
| Construction Materials | Brick |
|---|---|
| Fencing | Fenced |
Parking
| Parking Features | Yes, Detached, Garage |
|---|---|
| Garage Spaces | 2 |
Utilities
| Sewer | Public Sewer |
|---|
Taxes
| Tax Year | 2025 |
|---|---|
| Tax Annual Amount | 6875.47 |
Area Information
| State | IL |
|---|---|
| County | Cook |
| City | Chicago |
| Zip Code | 60659 |
| Area | CHI North Park |
| School District | Mather High School |
| Elementary School | Peterson Elementary School |
| High School | Mather High School |
| Listing VS Median (in 60659) | |
Price: $625,000 low | high Med: $199,900 sqft: 2,558 low | high Med: 1,199 $ / sqft: $244 low | high Med: $167 On site: 58 low | high Med: 26 | |
Market Activity 60659
Request a showing
Request a showing
Contact
Learn More About This Property

| State | IL |
|---|---|
| County | Cook |
| City | Chicago |
| Zip Code | 60659 |
| Area | CHI North Park |
| School District | Mather High School |
| Elementary School | Peterson Elementary School |
| High School | Mather High School |
| Listing VS Median (in 60659) | |
Price: $625,000 low | high Med: $199,900 sqft: 2,558 low | high Med: 1,199 $ / sqft: $244 low | high Med: $167 On site: 58 low | high Med: 26 | |