
Description
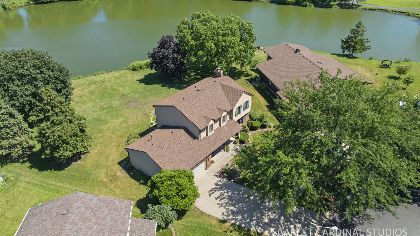
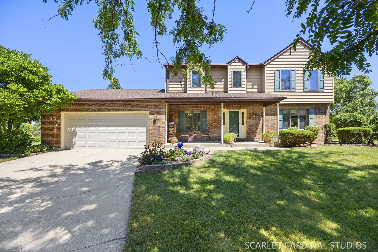
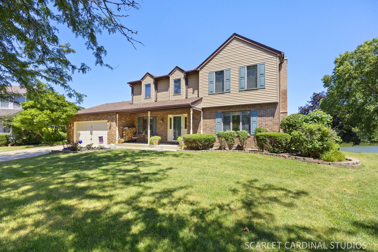
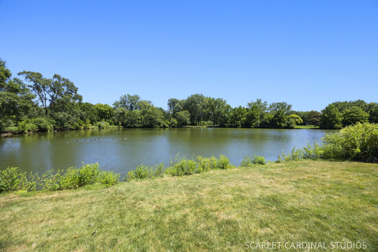
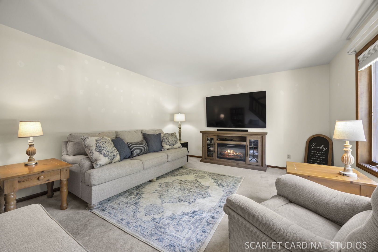
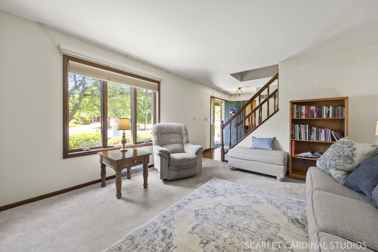
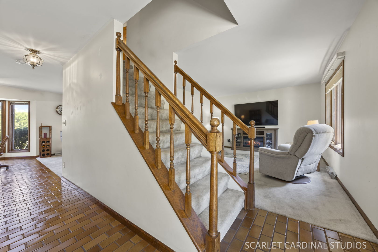
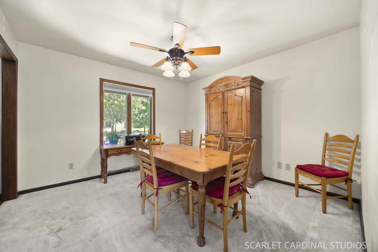
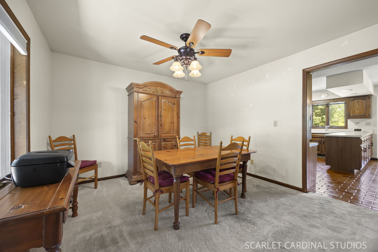
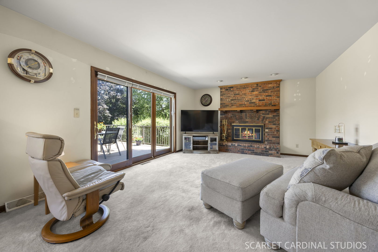
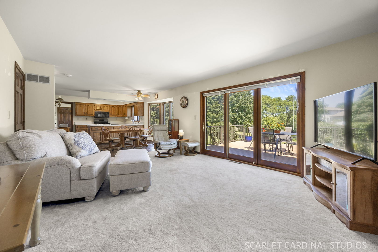
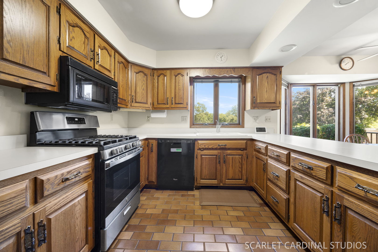
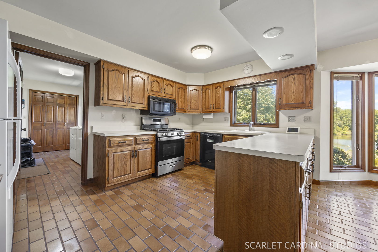
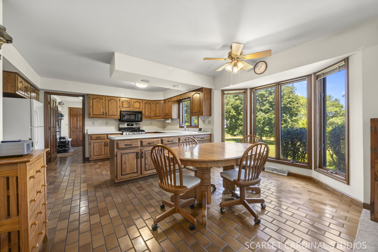
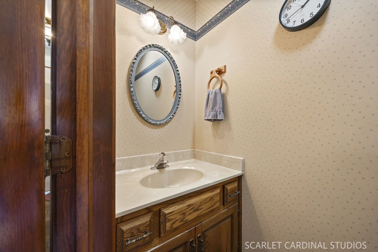
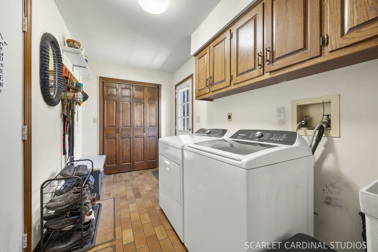
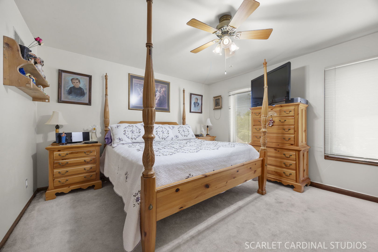
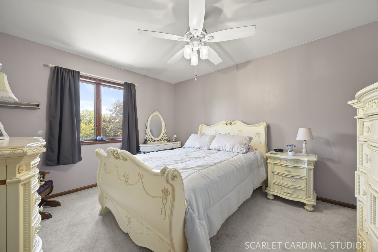
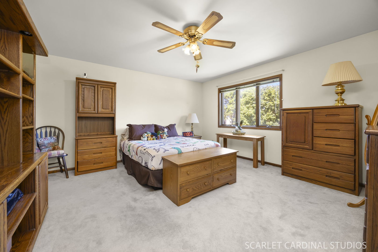
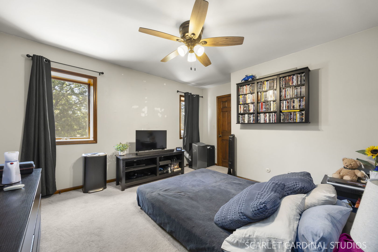
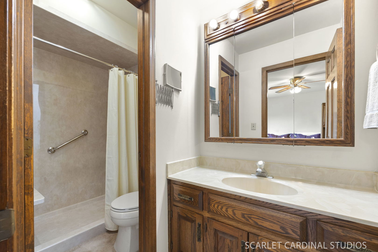
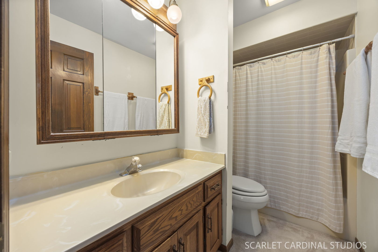
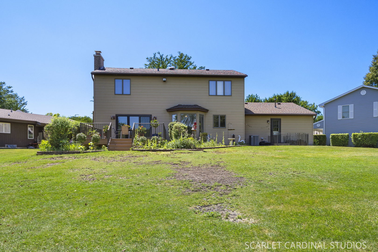
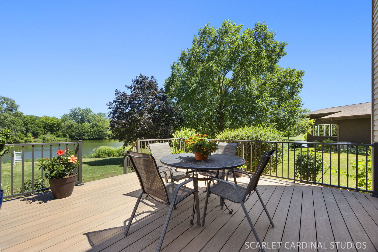
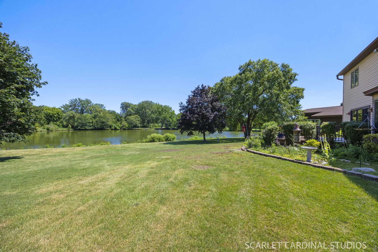
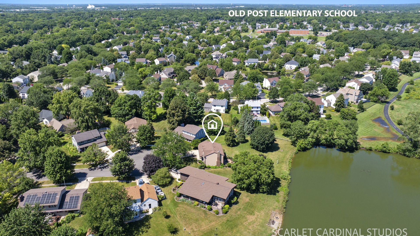
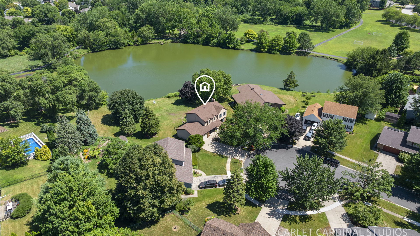
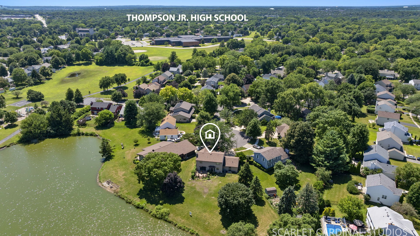
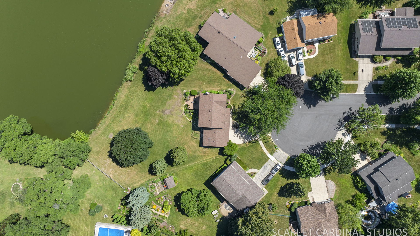
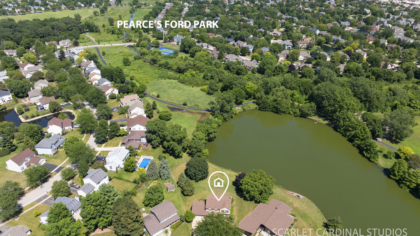
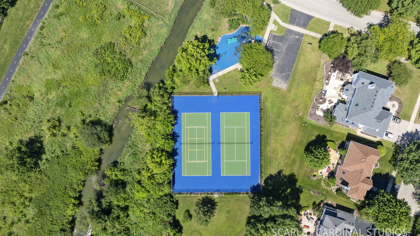
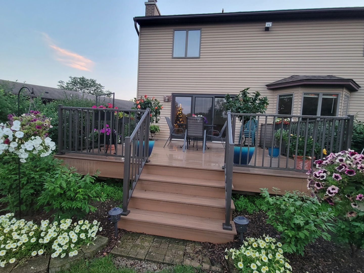
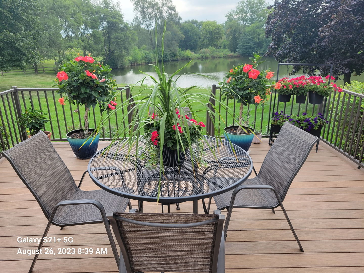
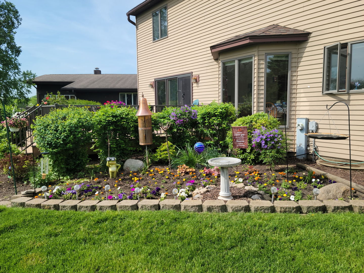
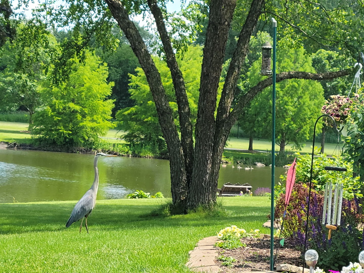
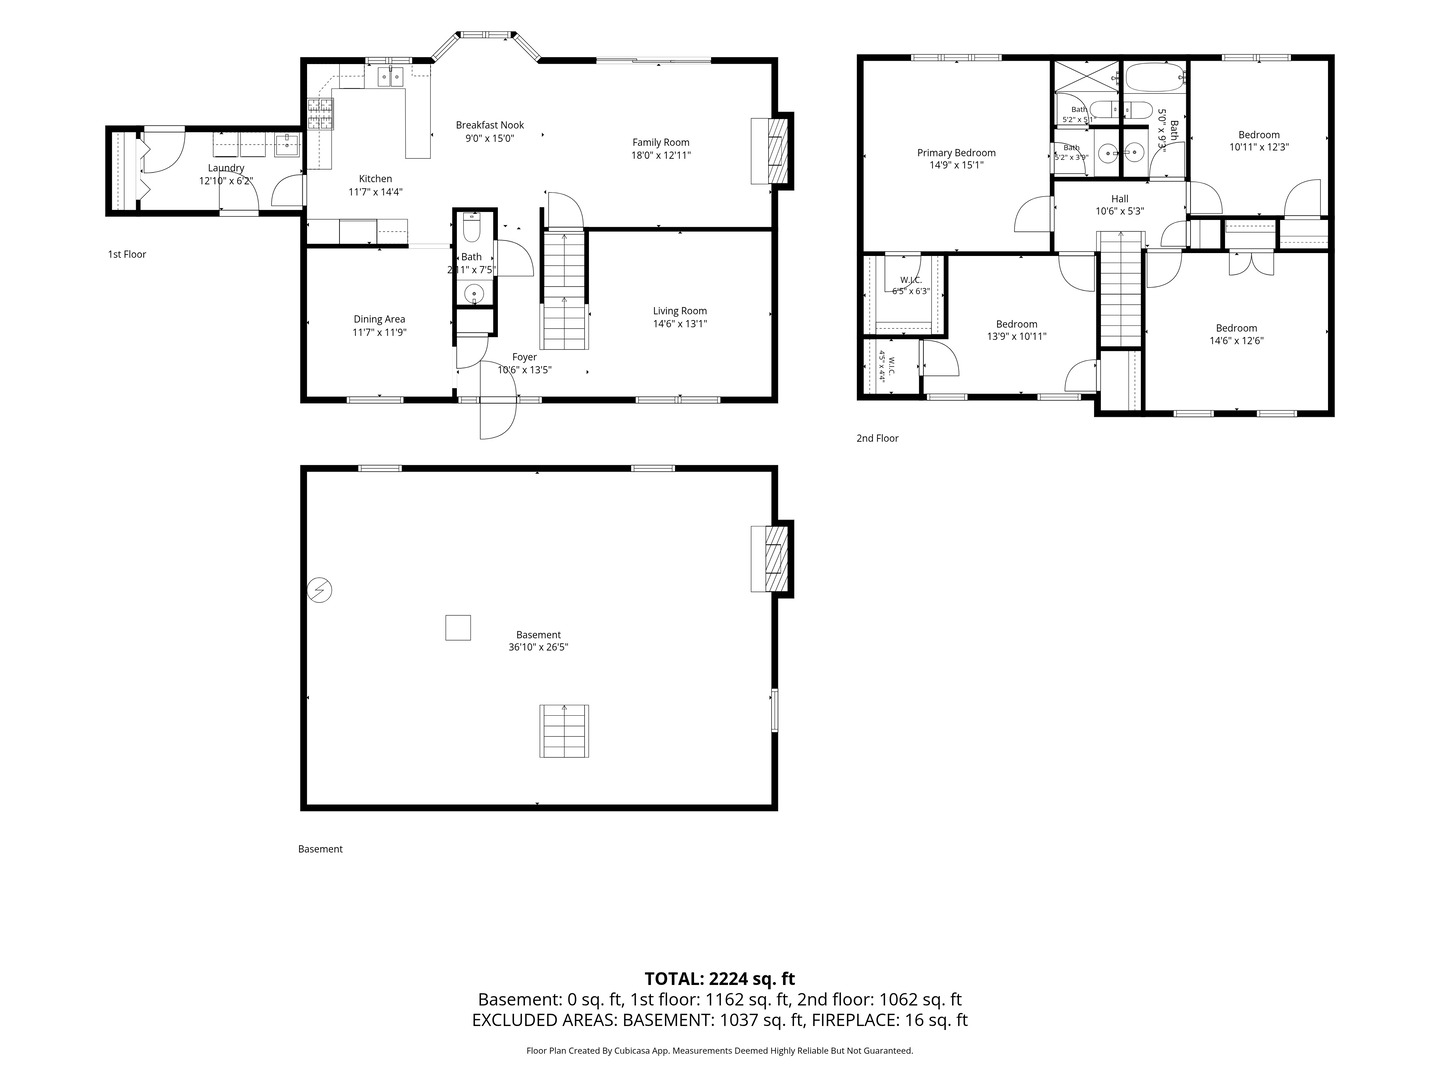
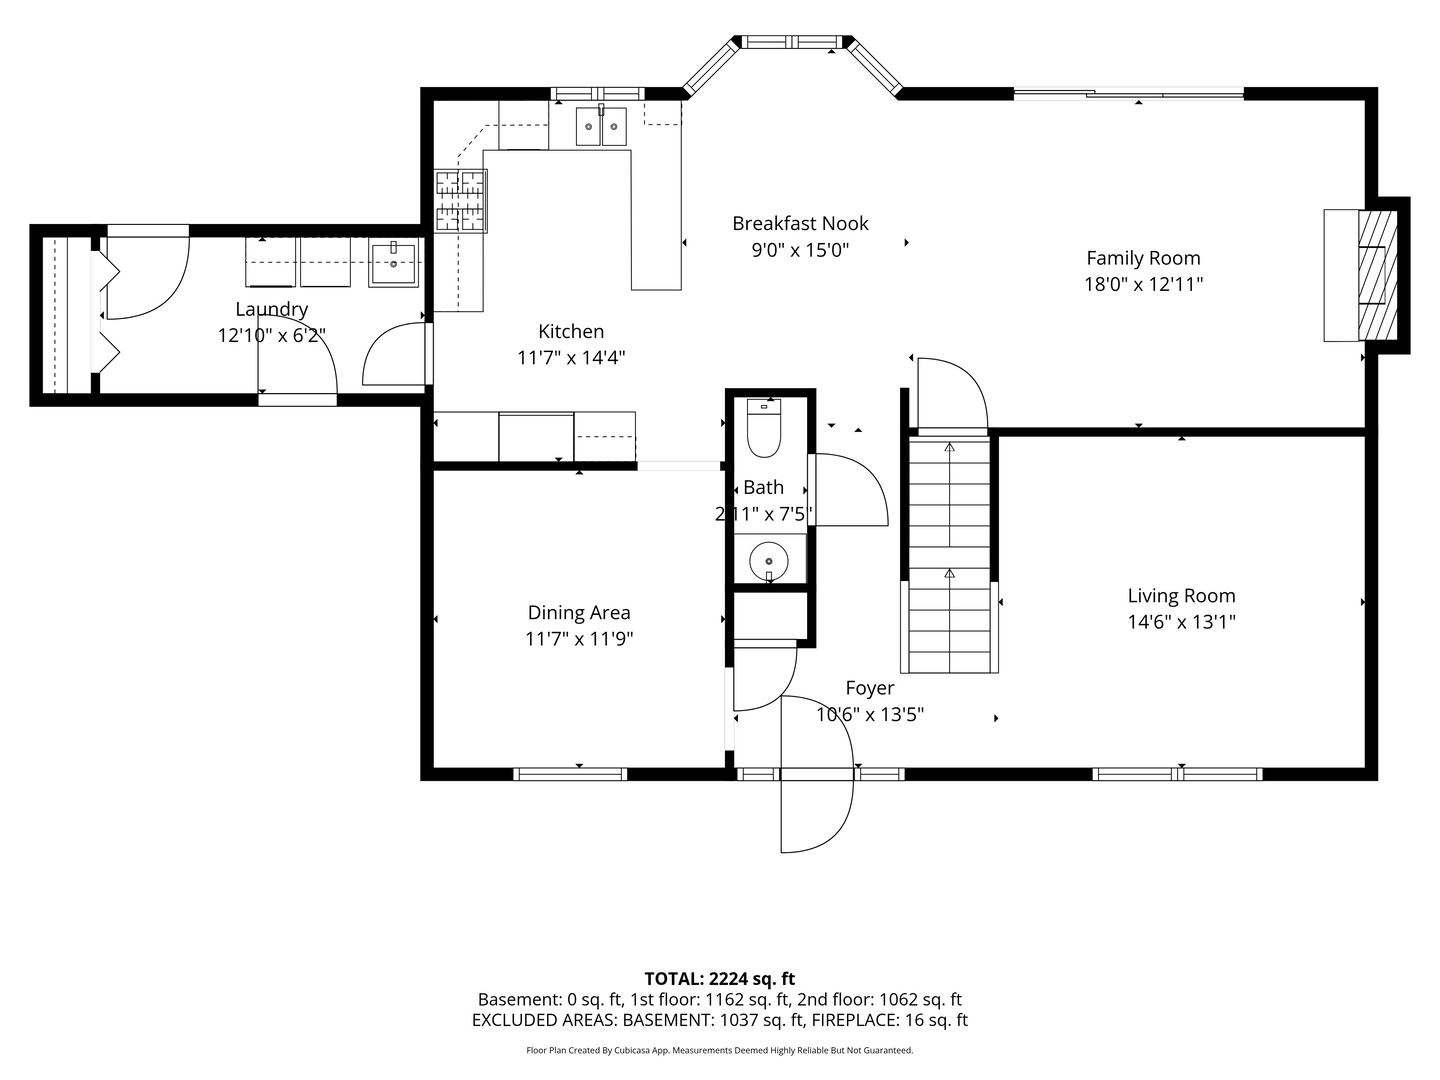
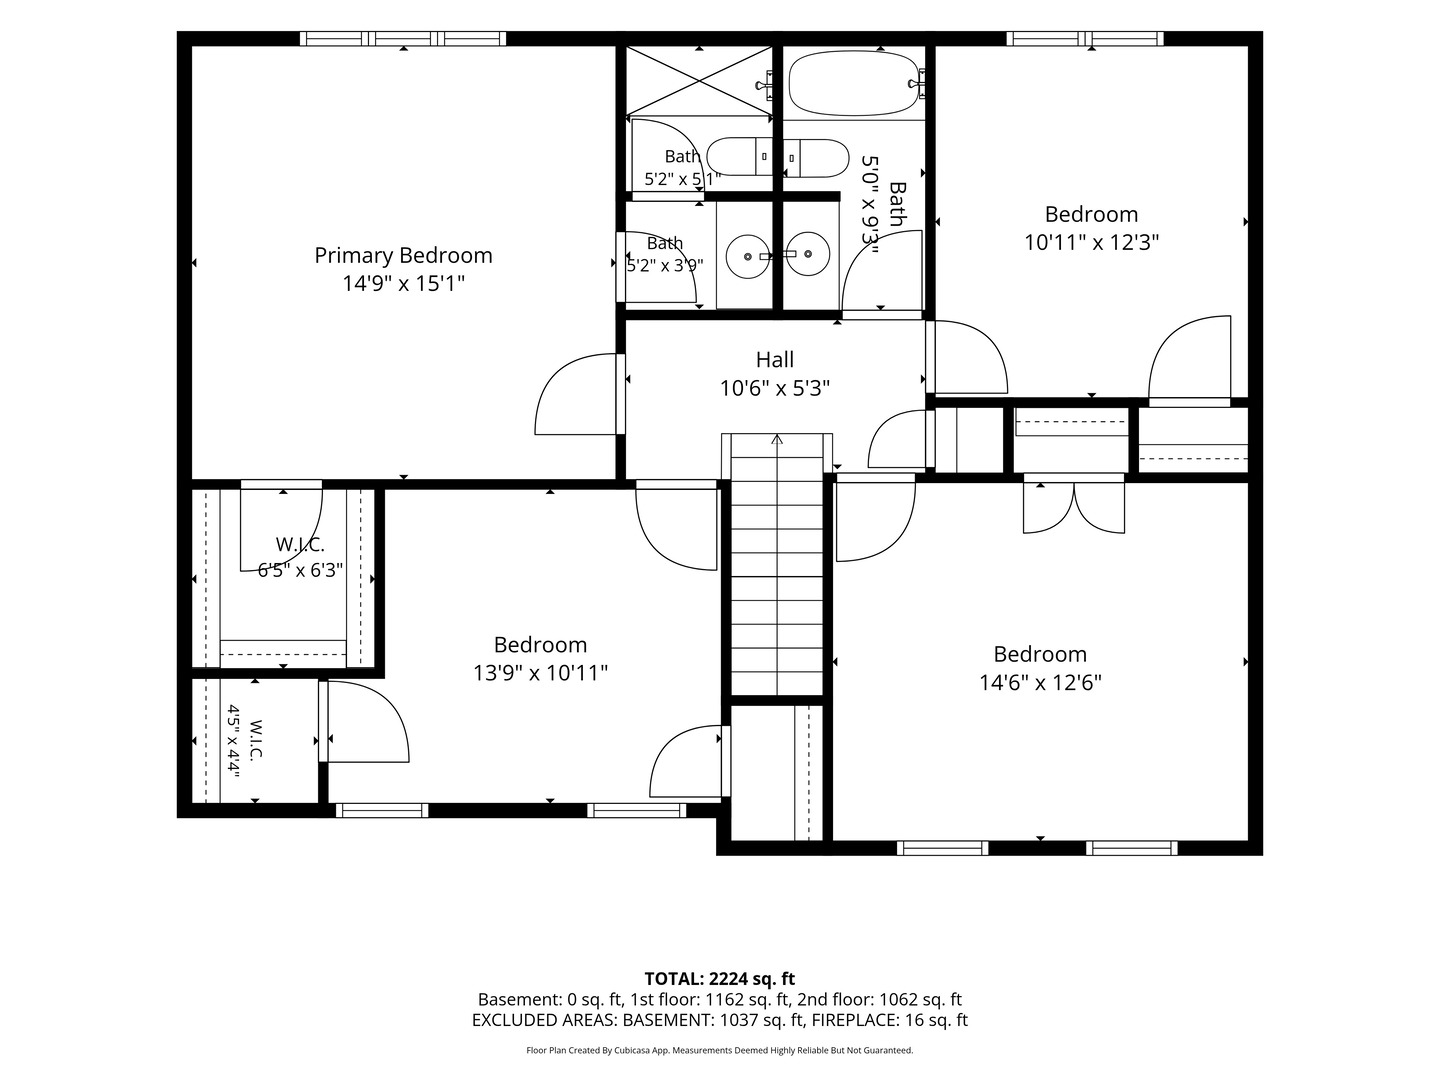
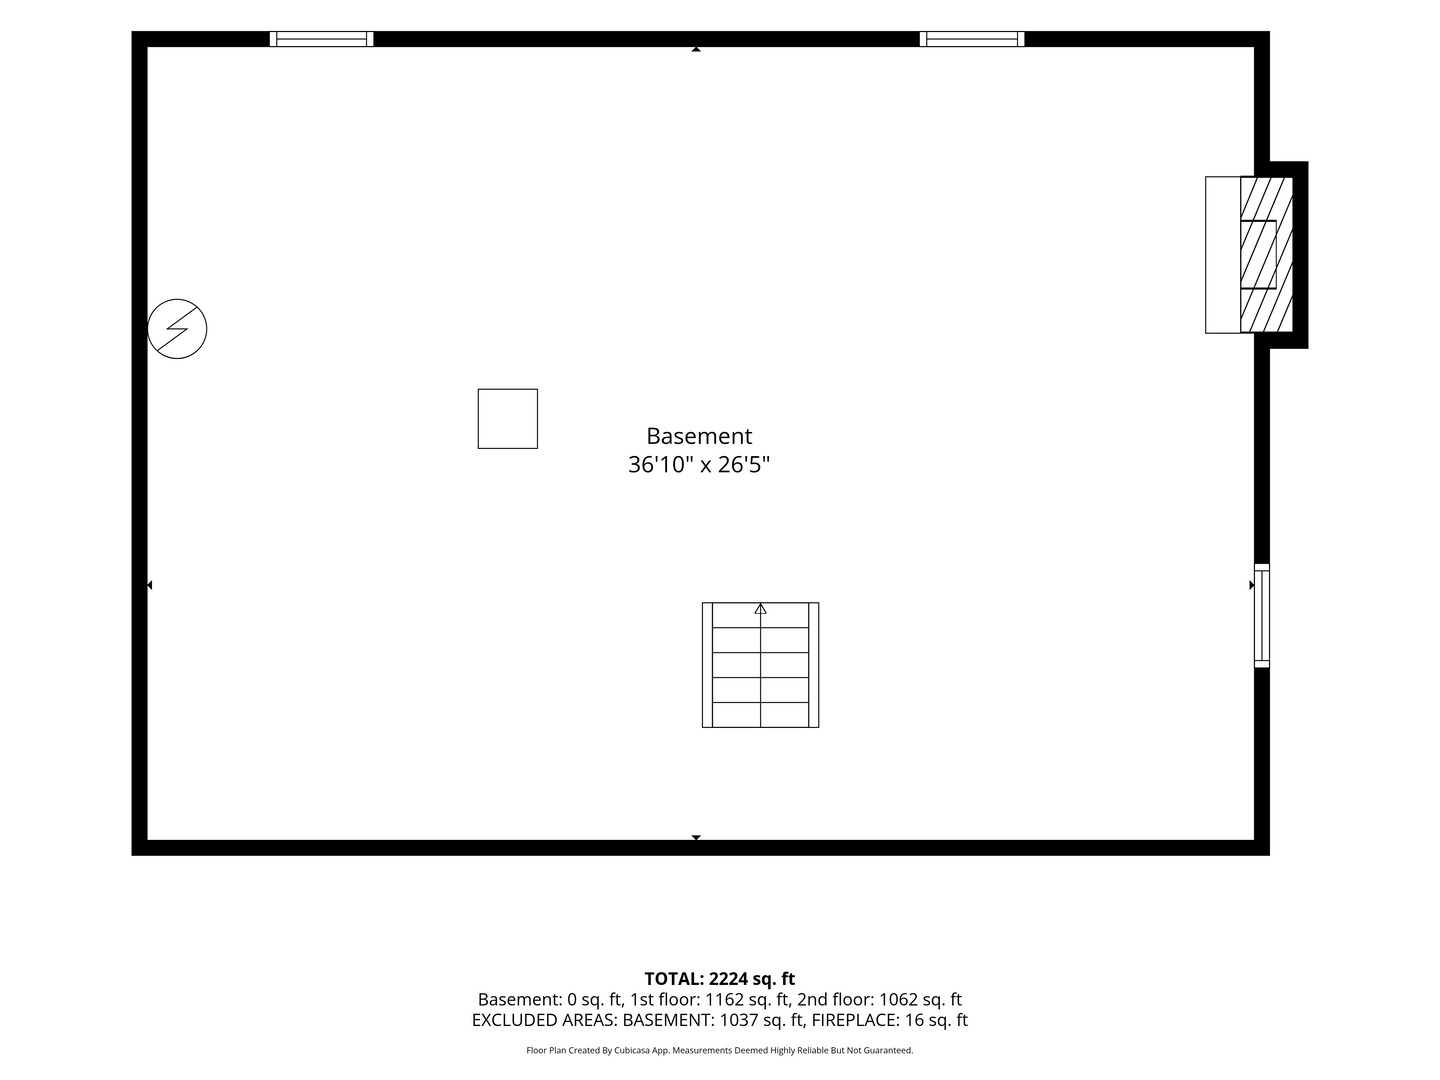
THE VIEW. THE LOT. THE BIG-TICKET UPDATES. Welcome to 36 Crofton Court, a spacious 4-bedroom, 2.5-bath home tucked away on a quiet cul-de-sac with one of the largest lots in the area, beautiful pond views, and NO HOA! This is an opportunity to enjoy an established home in a setting that's hard to duplicate. This home includes a traditional, functional floor plan with great living spaces, a large kitchen and eating area overlooking the pond, and a family room with fireplace. A large first-floor laundry room adds plenty of everyday convenience. Upstairs you'll find four bedrooms, including a primary suite with a walk-in shower updated in 2023. Outside may be where this home really shines. Enjoy morning coffee, dinner, or an evening overlooking the water from the low-maintenance Trex deck while watching the herons, ducks, and other wildlife that regularly visit the pond. Mature trees and the oversized yard create a peaceful backdrop with plenty of room to enjoy. And here's the best part; the updates you DON'T necessarily want to spend money on after buying a home have already been handled. Furnace and A/C replaced in 2019, roof in 2019, gutters with LeafGuard in 2020, garage door in 2020, thermostat in 2021, and water heater in 2022. The chimney was rebuilt and the fireplace cleaned and inspected in 2020. Additional features include a full basement (with fire place!), water softener, sump pump, and updated patio doors. Bring your decorating ideas and make the finishes your own while starting with a home that already has many of its major improvements completed. You can change paint, flooring, and finishes, but you can't recreate this lot, this view, or this location! Motivated Seller!!
Details
| MLS # | 12798037 |
|---|---|
| Listing Type | For Sale |
| Style | House |
| Sub-Type | Resale |
| Status | Active Under Contract |
| Year | 1985 |
| Days On Site | 21 |
| Listing Provided By | john greene, Realtor | Lisa Hillman |
Features
| Bed(s) | 4 |
|---|---|
| Bath(s) | 3 Total |
| SQ Feet | 2,275 |
| Garage | 2 |
| Basement | Y |
| Story(s) | 2 |
| Acreage | 0.31 |
| Water Front | Yes |
| Property View | Water |
Interior
| Rooms Total | 8 |
|---|---|
| Cooling | Central Air |
| Heating | Gas |
| Interior Features | Separate Dining Room |
| Fireplaces Total | 2 |
| Fireplace Features | Gas Starter, More than one |
| Laundry Features | Main Level, Gas Dryer Hookup, In Unit, Laundry Chute |
Exterior
| Roof | Asphalt |
|---|---|
| Foundation Details | Concrete Perimeter |
| Lot Features | Cul-De-Sac |
| Construction Materials | Vinyl Siding |
| Patio And Porch Features | Deck |
Parking
| Parking Features | Concrete, Garage Door Opener, Yes, Garage Owned, Attached, Garage |
|---|---|
| Garage Spaces | 2 |
Utilities
| Sewer | Public Sewer |
|---|
Taxes
| Tax Year | 2024 |
|---|---|
| Tax Annual Amount | 9544 |
Area Information
| State | IL |
|---|---|
| County | Kendall |
| City | Oswego |
| Zip Code | 60543 |
| Area | Oswego |
| School District | Oswego High School |
| Elementary School | Old Post Elementary School |
| High School | Oswego High School |
| Listing VS Median (in 60543) | |
Price: $425,000 low | high Med: $424,990 sqft: 2,275 low | high Med: 1,808 $ / sqft: $187 low | high Med: $237 On site: 21 low | high Med: 47 | |
Market Activity 60543
Request a showing
Request a showing
Contact
Learn More About This Property

| State | IL |
|---|---|
| County | Kendall |
| City | Oswego |
| Zip Code | 60543 |
| Area | Oswego |
| School District | Oswego High School |
| Elementary School | Old Post Elementary School |
| High School | Oswego High School |
| Listing VS Median (in 60543) | |
Price: $425,000 low | high Med: $424,990 sqft: 2,275 low | high Med: 1,808 $ / sqft: $187 low | high Med: $237 On site: 21 low | high Med: 47 | |