
3213 Westover Lane,Long Grove, IL 60047
Long Grove, IL 60047

Description
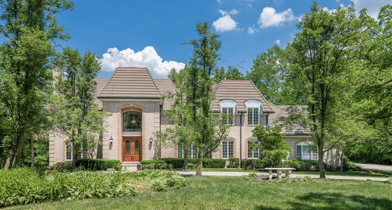
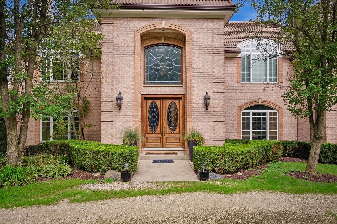
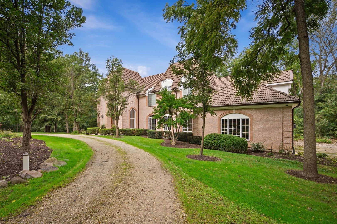
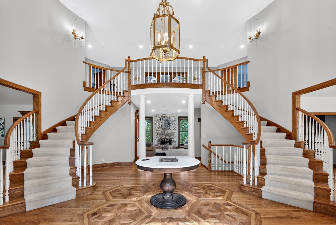
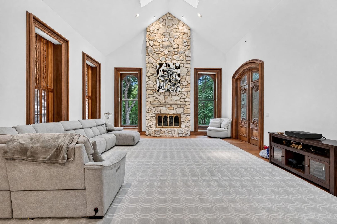
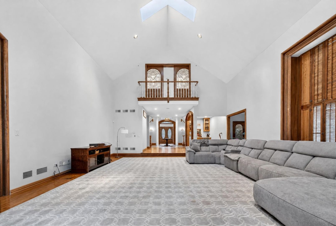
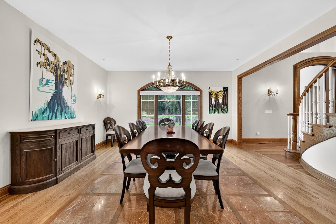
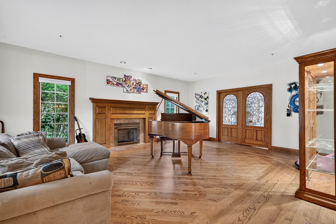
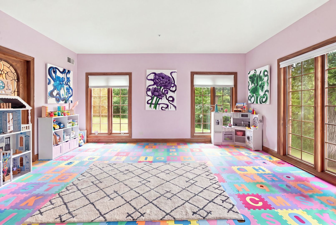
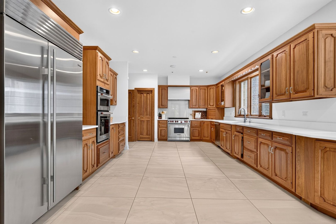
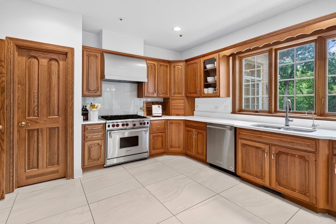
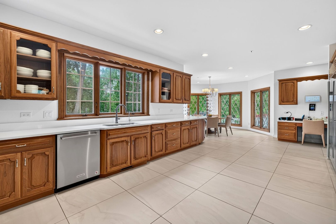
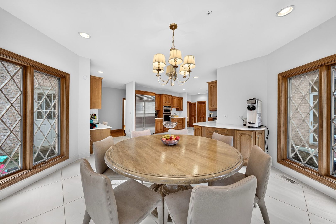
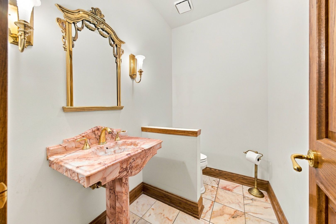
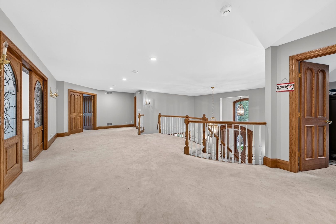
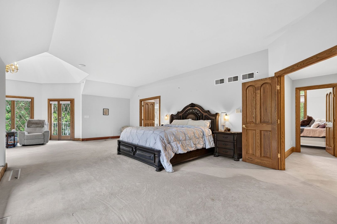
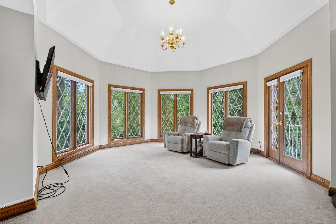
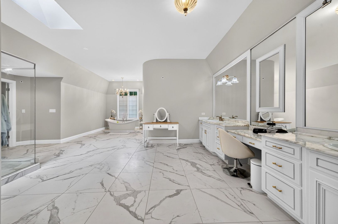
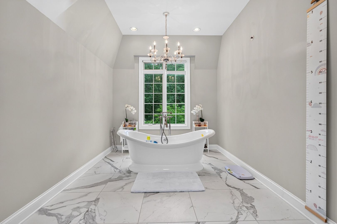
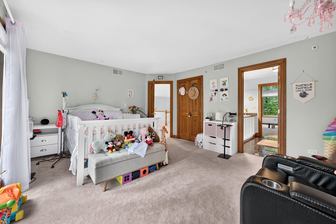
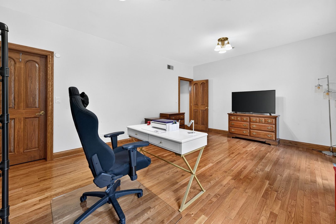
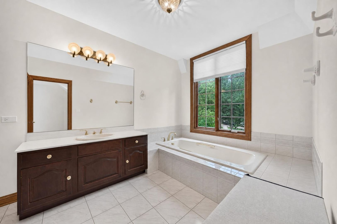
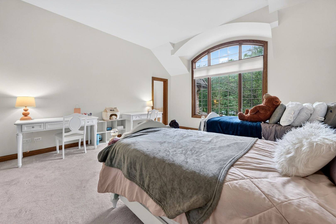
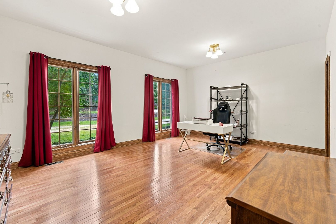
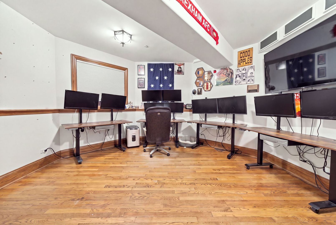
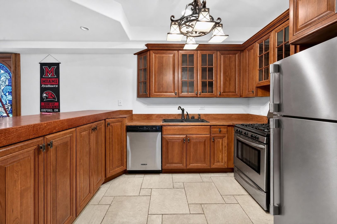
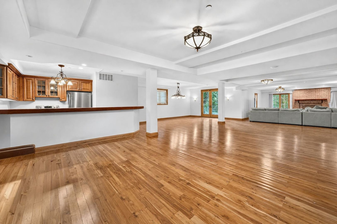
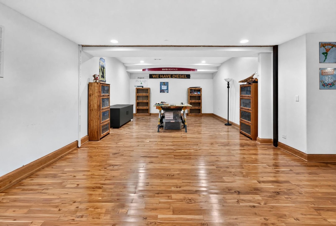
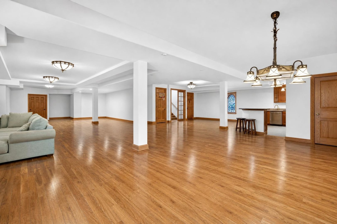
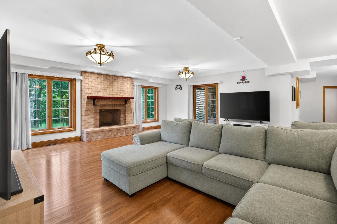
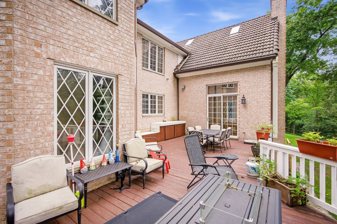
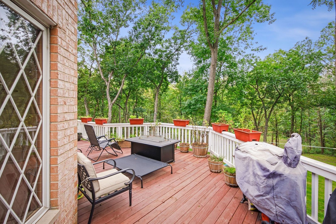
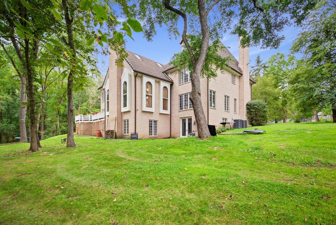
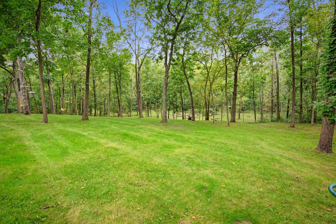
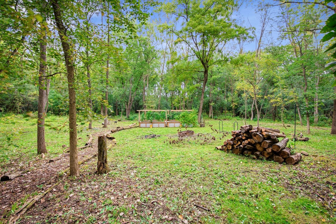
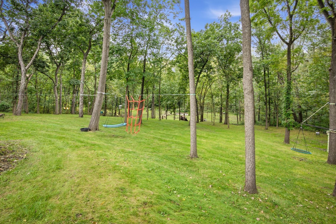
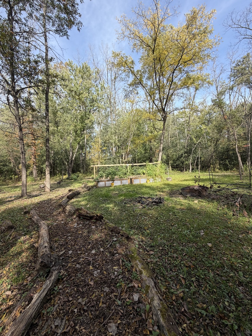
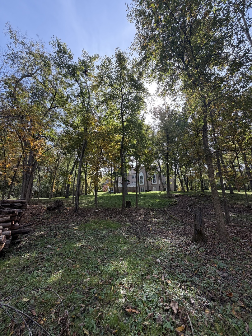
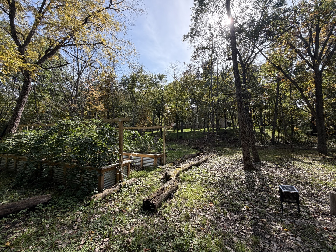
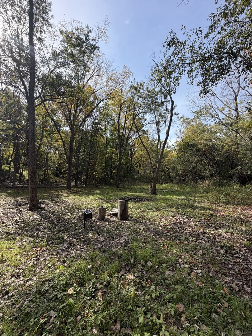
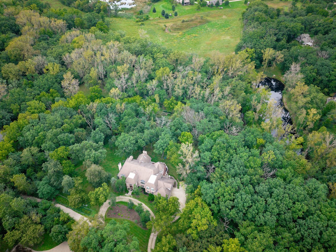
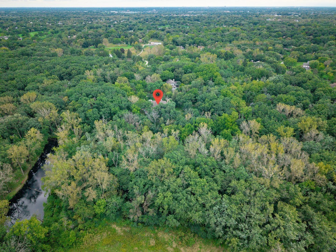
A Rare Long Grove Retreat on 4.033 Acres! Discover the possibilities at 3213 Westover Ln, an expansive 6,098-square-foot residence offering space, privacy, and versatility for multigenerational living, a private homestead, or a second-home escape. Featuring 14 rooms, 5 bedrooms plus a flexible sixth bedroom/office, and 5.5 bathrooms, this home blends comfort with exceptional potential. Hardwood flooring, three fireplaces, and a chef-inspired kitchen with custom walnut cabinetry, Sub-Zero refrigerator, and Wolf stove create a warm, inviting atmosphere. The approximately 3,000-square-foot finished walkout lower level features a commercial-style kitchen, wine room, family room with fireplace, flexible bedroom/office, and full bath-ideal for extended family, guests, and entertaining. Set on over four acres, imagine a flourishing garden, outdoor gatherings, peaceful mornings, and endless possibilities to personalize your homestead lifestyle, subject to applicable restrictions. Recent updates include HVACs(2025), tankless water heaters (2021), washer and dryer (2023), and a renovated patio. Eight high-speed internet hubs provide connectivity throughout. A unique opportunity to create your dream retreat in sought-after Long Grove! Property sold As-Is. Taxes prorated at 100%. 2021 Plat of Survey provided; no changes since completion. Some photos have been digitally altered. Schedule your private showing today!
Details
| MLS # | 12762307 |
|---|---|
| Listing Type | For Sale |
| Style | House |
| Sub-Type | Resale |
| Status | Active |
| Year | 1989 |
| Days On Site | 56 |
| Listing Provided By | Coldwell Banker Realty | Laura Rios |
Features
| Bed(s) | 5 |
|---|---|
| Bath(s) | 6 Total |
| SQ Feet | 6,098 |
| Garage | 3 |
| Basement | Y |
| Story(s) | 2 |
| Acreage | 4.03 |
Interior
| Rooms Total | 14 |
|---|---|
| Cooling | Central Air |
| Heating | Forced Air |
| Appliances | Range, Microwave, Dishwasher, Refrigerator, Washer, Dryer, Stainless Steel Appliance(s) |
| Fireplaces Total | 3 |
| Fireplace Features | Wood Burning, Gas Log, Gas Starter |
| Laundry Features | In Unit |
Exterior
| Construction Materials | Brick |
|---|
Parking
| Parking Features | Yes, Garage Owned, Attached, Garage |
|---|---|
| Garage Spaces | 3.5 |
Utilities
| Sewer | Septic Tank |
|---|---|
| Electric | Service - 400 Amp or Greater |
Taxes
| Tax Year | 2025 |
|---|---|
| Tax Annual Amount | 38617 |
Area Information
| State | IL |
|---|---|
| County | Lake |
| City | Long Grove |
| Zip Code | 60047 |
| Area | Hawthorn Woods | Lake Zurich | Kildeer | Long Grove |
| School District | Adlai E Stevenson High School |
| Elementary School | Kildeer Countryside Elementary S |
| High School | Adlai E Stevenson High School |
| Listing VS Median (in 60047) | |
Price: $1,540,000 low | high Med: $779,000 sqft: 6,098 low | high Med: 3,154 $ / sqft: $253 low | high Med: $247 On site: 56 low | high Med: 53 | |
Market Activity 60047
Request a showing
Request a showing
Contact
Learn More About This Property

| State | IL |
|---|---|
| County | Lake |
| City | Long Grove |
| Zip Code | 60047 |
| Area | Hawthorn Woods | Lake Zurich | Kildeer | Long Grove |
| School District | Adlai E Stevenson High School |
| Elementary School | Kildeer Countryside Elementary S |
| High School | Adlai E Stevenson High School |
| Listing VS Median (in 60047) | |
Price: $1,540,000 low | high Med: $779,000 sqft: 6,098 low | high Med: 3,154 $ / sqft: $253 low | high Med: $247 On site: 56 low | high Med: 53 | |
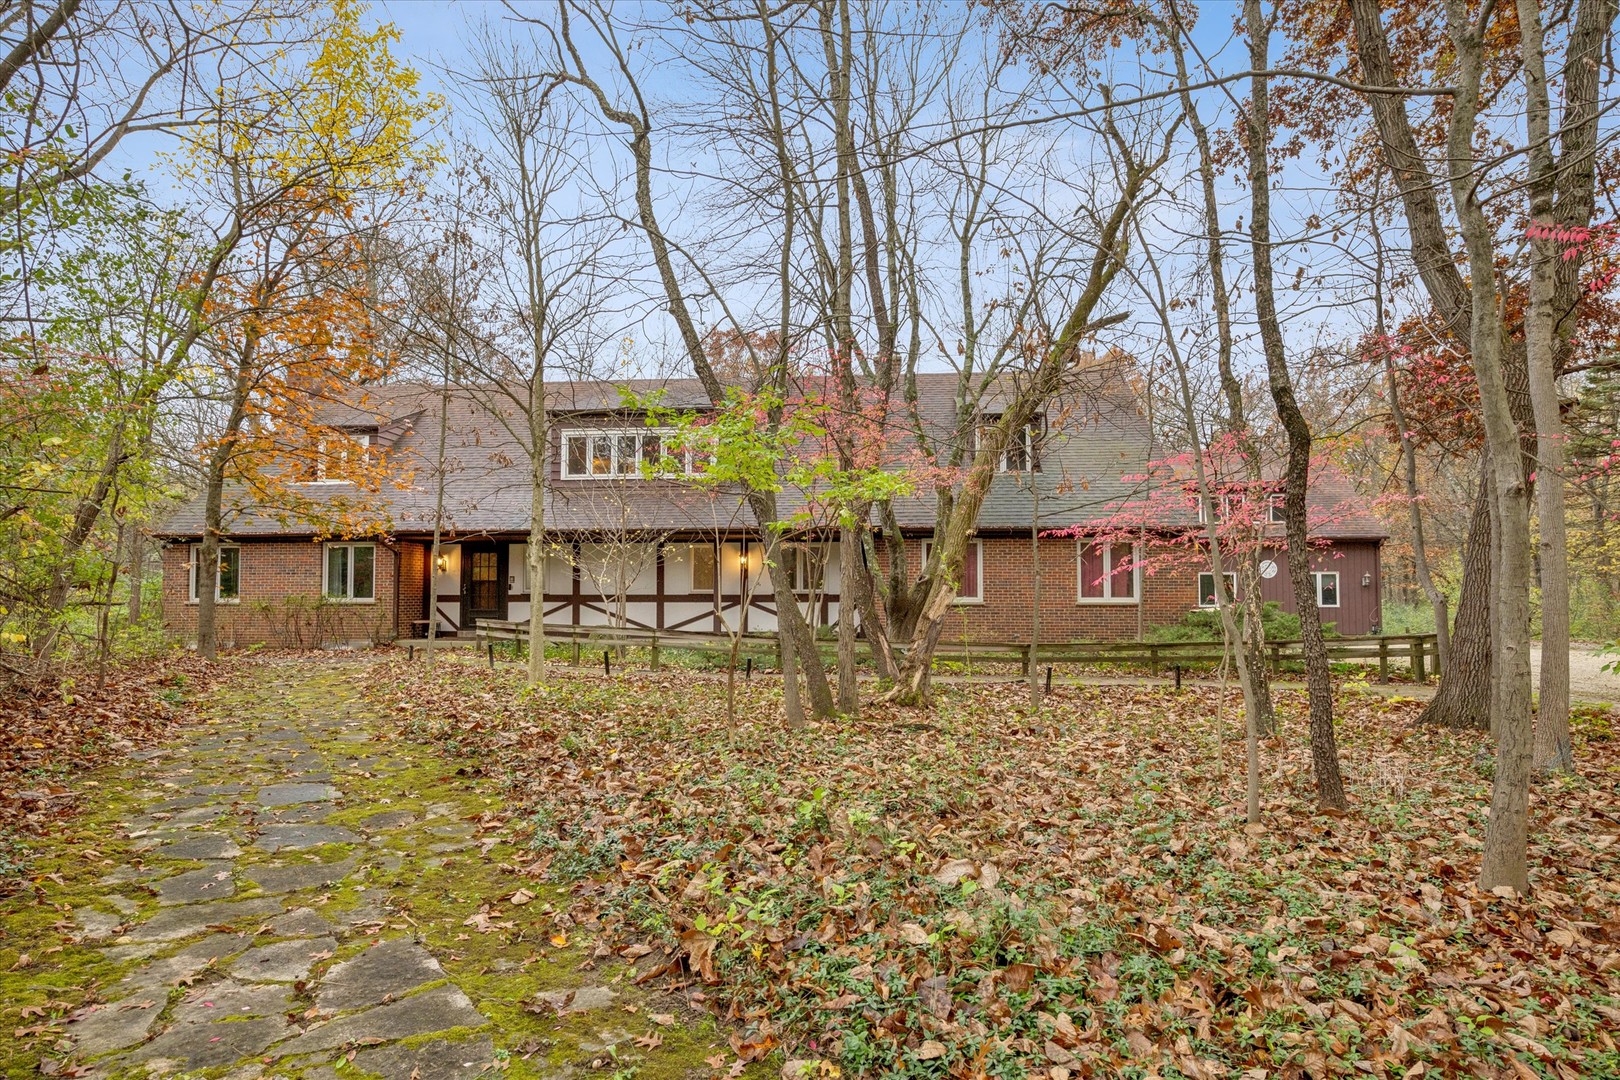 | $1,295,0003140 Shagbark LaneLong Grove, IL 60047 |