
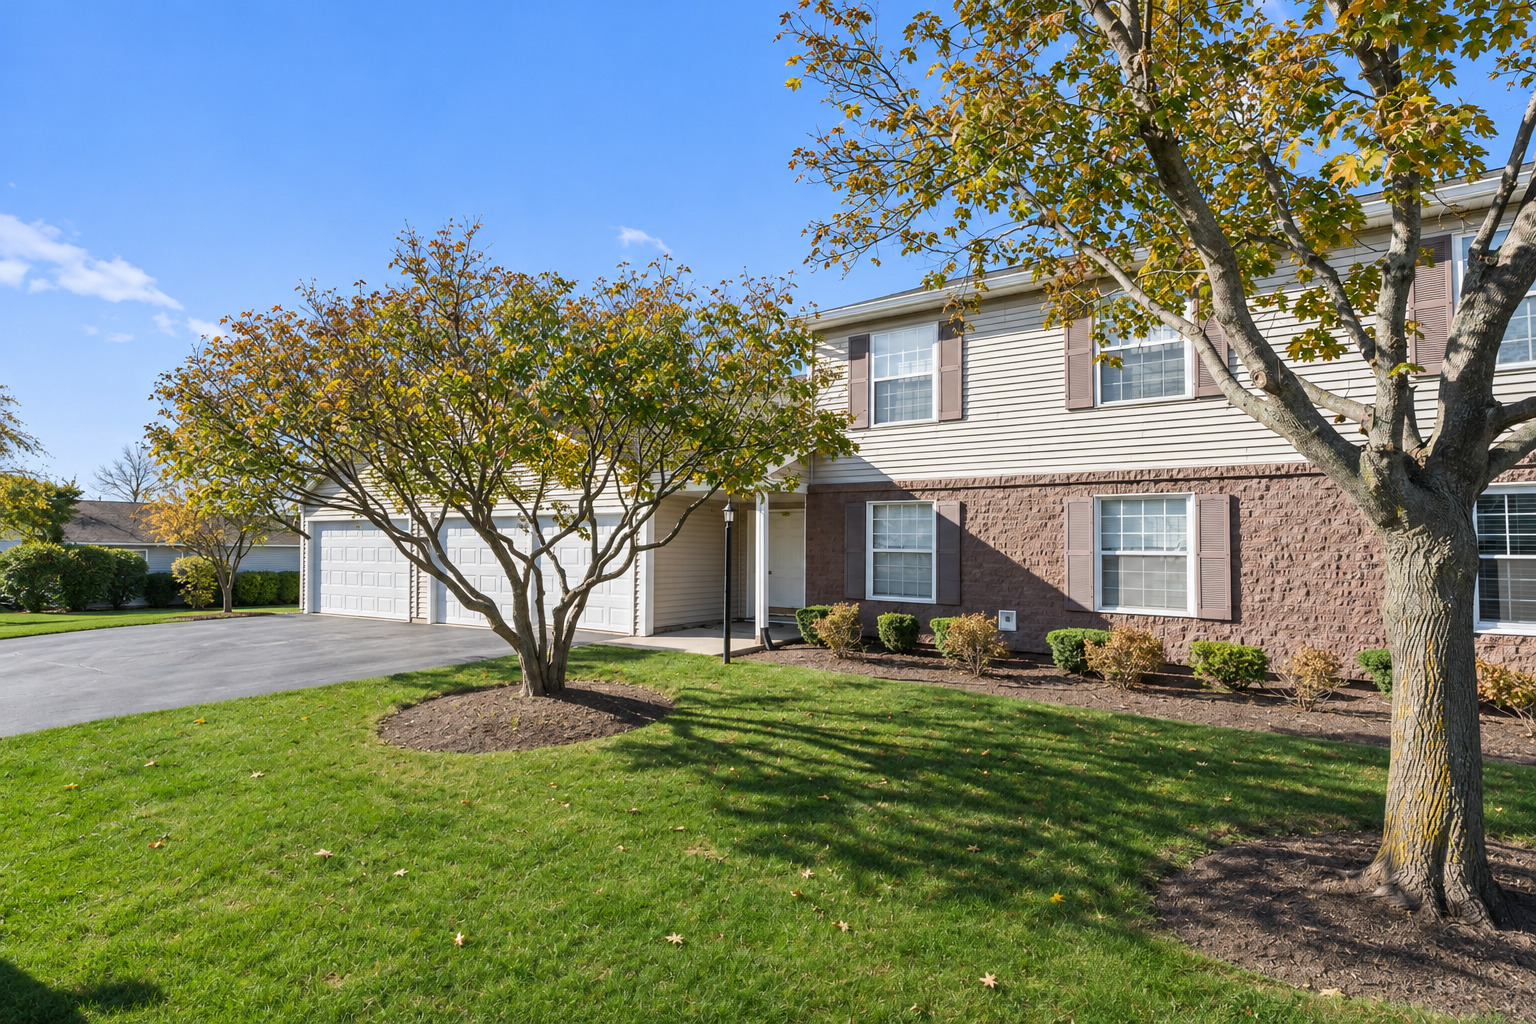
302 Newport Lane A2,Bartlett, IL 60103
Bartlett, IL 60103

Description
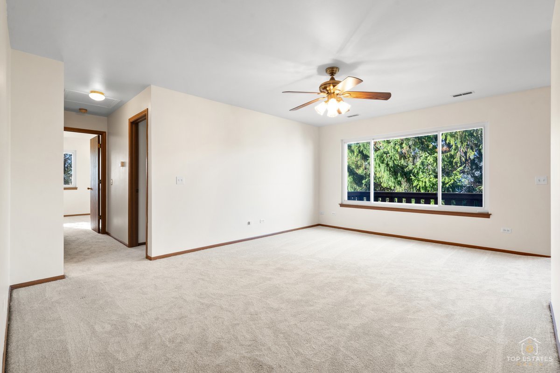
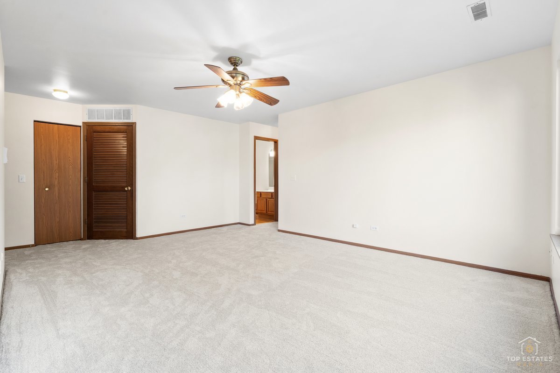
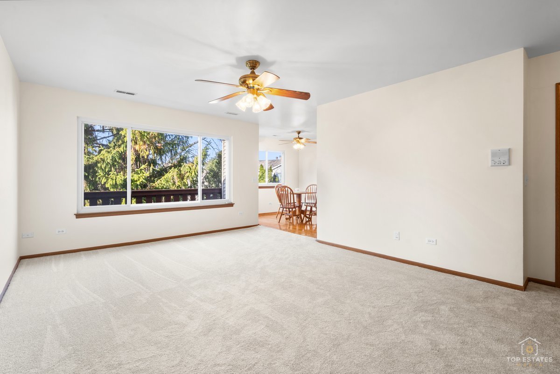
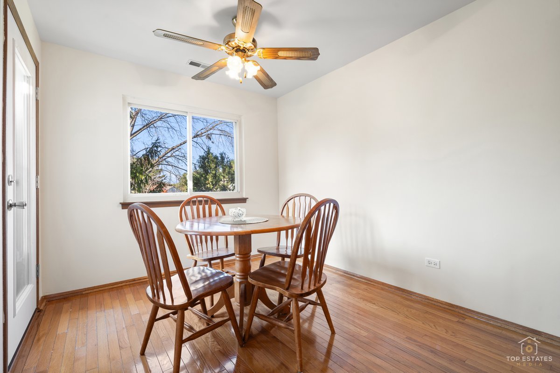
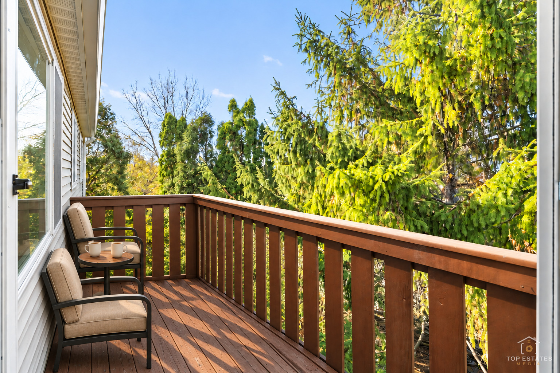
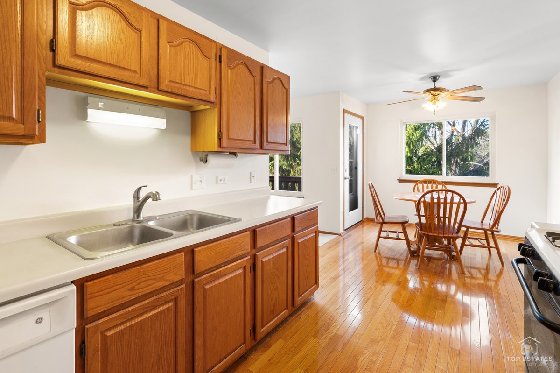
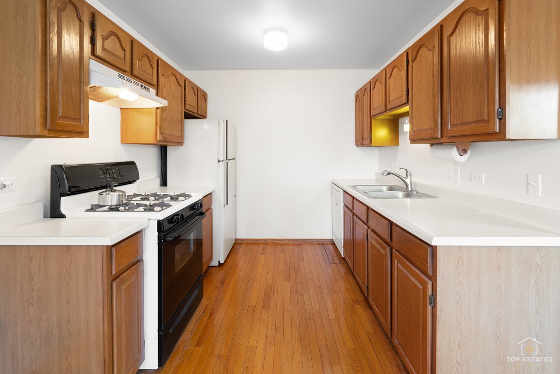
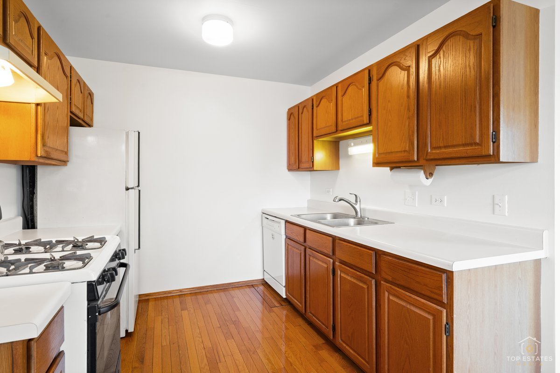
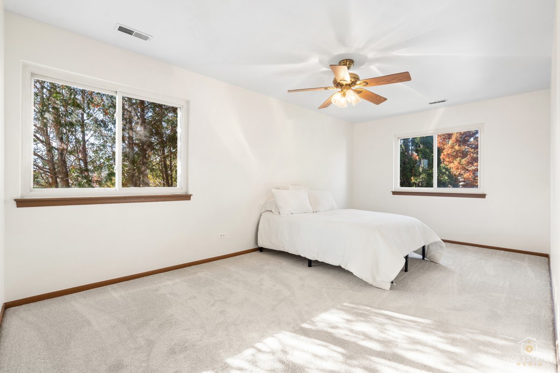
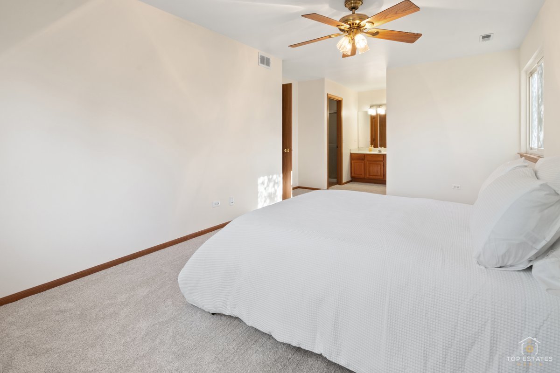
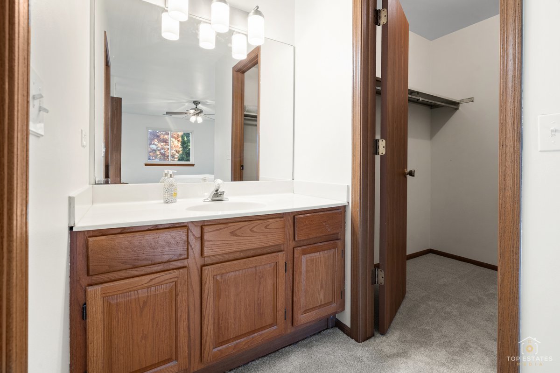
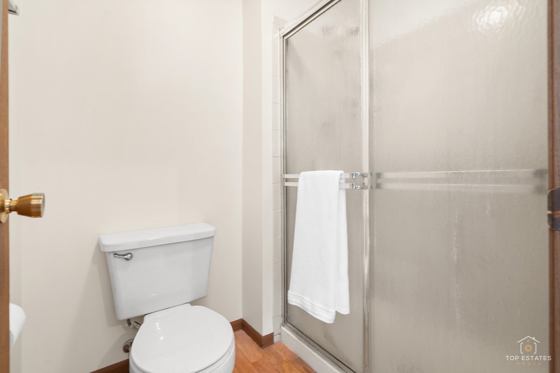
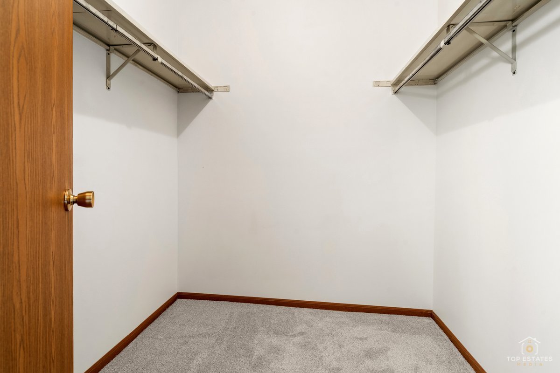
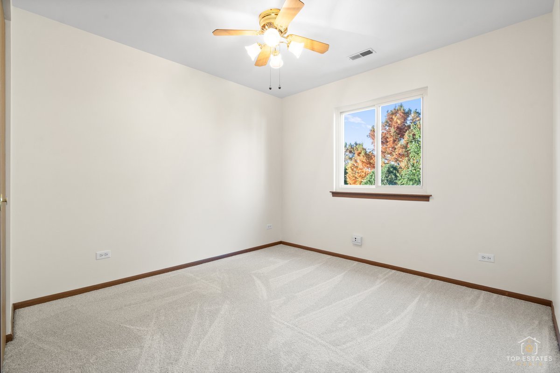
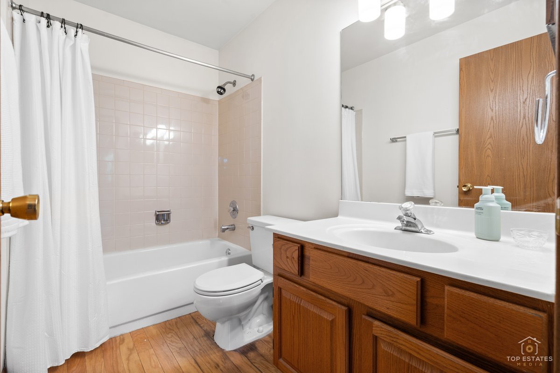
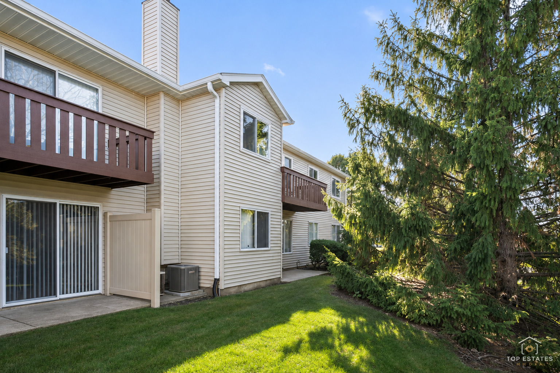
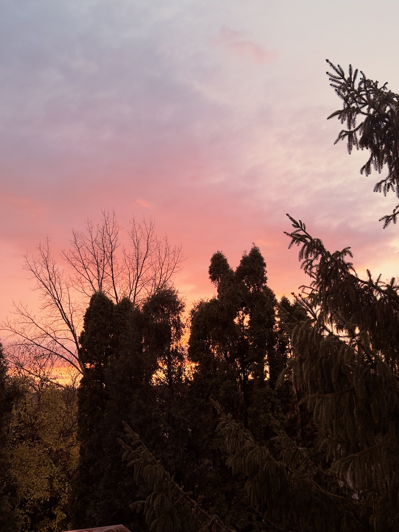
Welcome home to this light and bright well-maintained 2-bedroom, 2-bath second-floor condo in desirable Hearthwood Farms! Backing to a mature tree line for added privacy, this inviting home features fresh paint and BRAND-NEW carpeting throughout. The inviting entry with walk in closet opens to a spacious living room offers a large window framing beautiful wooded views and filling the space with natural light. The kitchen and adjoining dining area feature hardwood flooring and stained wood cabinetry, as well as a new refrigerator, with plenty of room to enjoy everyday meals or entertain guests. Step outside to your private balcony-the perfect spot for morning coffee while taking in the peaceful surroundings. The spacious primary bedroom features a large walk-in closet and a private full bath. A second bedroom and additional full bath with a tub/shower combination provide flexibility for guests, a roommate, or a home office. Enjoy the convenience of an in-unit washer and dryer in a dedicated utility room. Great location in the heart of Bartlett, close to dining and parks, with access to a community clubhouse and swimming pool. Easy access to Metra and major roadways makes this an ideal choice for commuters. Move right in and make it your own!
Details
| MLS # | 12804744 |
|---|---|
| Listing Type | For Sale |
| Style | Condominium |
| HOA Dues | $328 |
| Sub-Type | Resale |
| Status | Active |
| Year | 1990 |
| Days On Site | 8 |
| Listing Provided By | Legacy Properties, A Sarah Leonard Company, LLC | Sarah Leonard |
Features
| Bed(s) | 2 |
|---|---|
| Bath(s) | 2 Total |
| SQ Feet | 1,000 |
| Garage | 1 |
| Story(s) | 2 |
Interior
| Rooms Total | 5 |
|---|---|
| Cooling | Central Air |
| Heating | Gas, Forced Air |
| Interior Features | Walk-In Closet(s), Dining Combo |
| Appliances | Range, Dishwasher, Refrigerator, Washer, Dryer |
| Laundry Features | Washer Hookup, In Unit |
Exterior
| Exterior Features | Balcony |
|---|---|
| Roof | Asphalt |
| Foundation Details | Concrete Perimeter |
| Lot Features | Common Grounds, Mature Trees |
| Construction Materials | Vinyl Siding, Brick |
Parking
| Parking Features | Asphalt, Garage Door Opener, Yes, Attached, Garage |
|---|---|
| Garage Spaces | 1 |
Utilities
| Sewer | Public Sewer |
|---|
Taxes
| Tax Year | 2024 |
|---|---|
| Tax Annual Amount | 1684.4 |
Area Information
| State | IL |
|---|---|
| County | Cook |
| City | Bartlett |
| Zip Code | 60103 |
| Area | Bartlett |
| Community Name | Hearthwood Farms |
| School District | South Elgin High School |
| Elementary School | Bartlett Elementary School |
| High School | South Elgin High School |
| Listing VS Median (in Hearthwood Farms) | |
Price: $240,000 low | high Med: $2,150 sqft: 1,000 low | high Med: 1,100 $ / sqft: $240 low | high Med: $2 On site: 8 low | high Med: 48.5 | |
Market Activity 60103
Request a showing
Request a showing
Contact
Learn More About This Property

| State | IL |
|---|---|
| County | Cook |
| City | Bartlett |
| Zip Code | 60103 |
| Area | Bartlett |
| Community Name | Hearthwood Farms |
| School District | South Elgin High School |
| Elementary School | Bartlett Elementary School |
| High School | South Elgin High School |
| Listing VS Median (in Hearthwood Farms) | |
Price: $240,000 low | high Med: $2,150 sqft: 1,000 low | high Med: 1,100 $ / sqft: $240 low | high Med: $2 On site: 8 low | high Med: 48.5 | |