
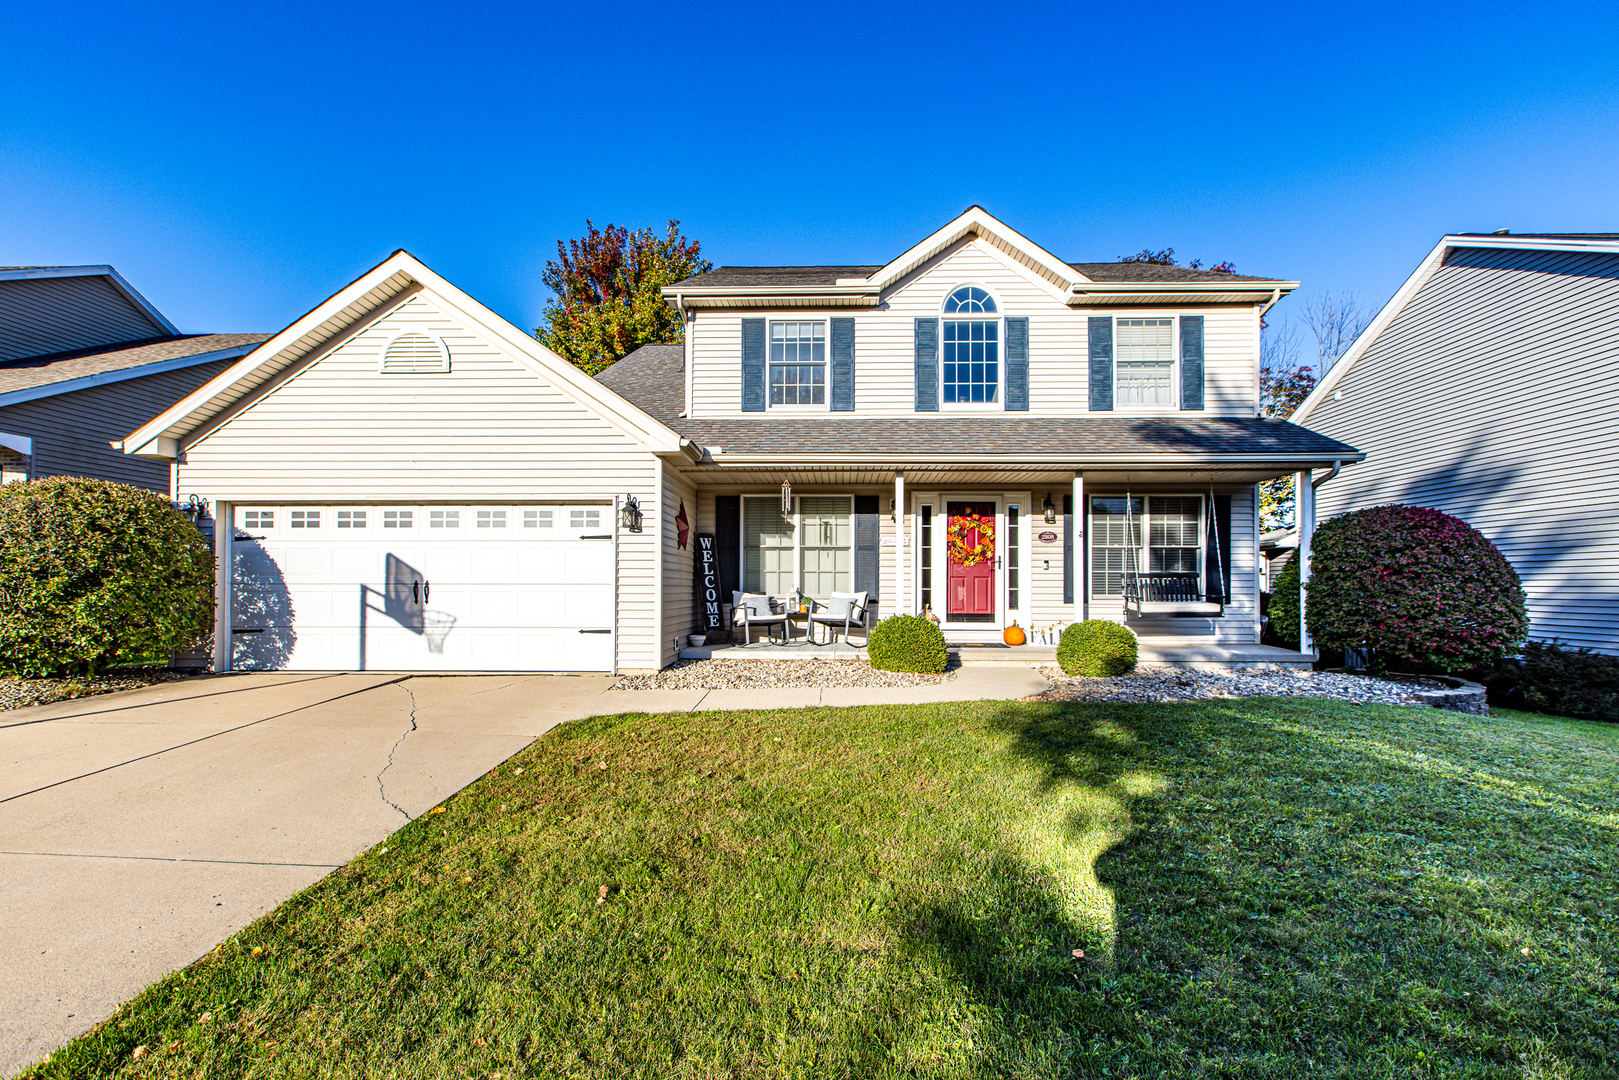
2808 Longmeadow Lane,Bloomington, IL 61704
Bloomington, IL 61704

Description
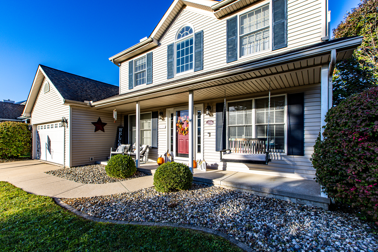
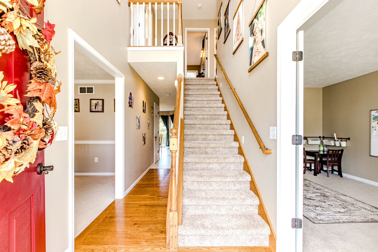
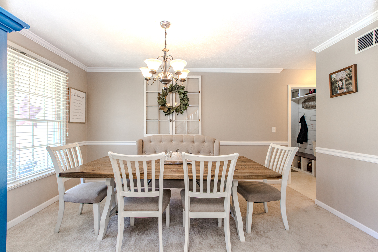
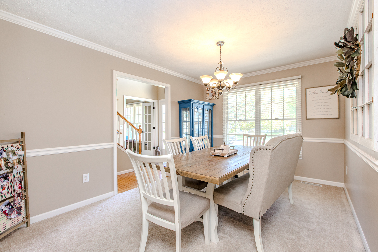
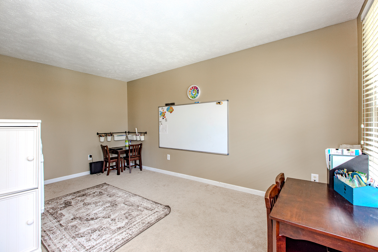
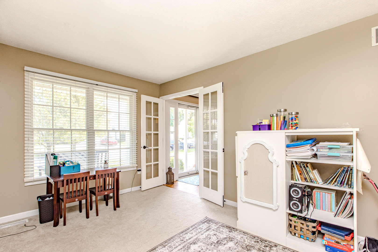
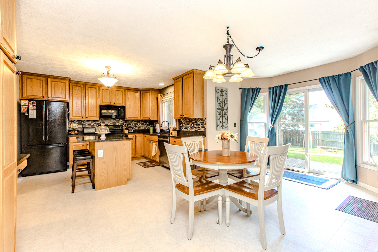
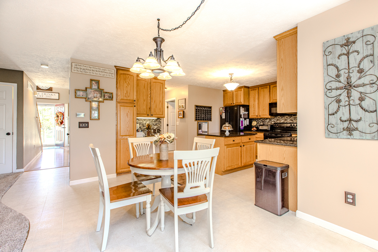
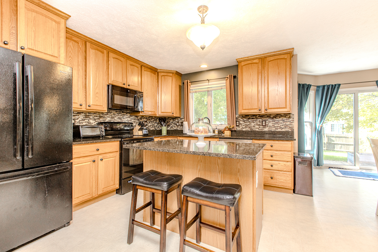
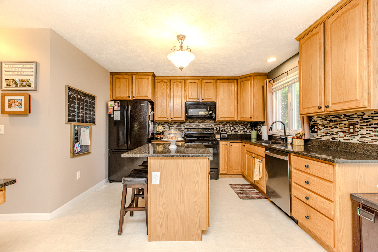
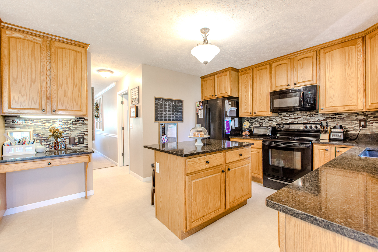
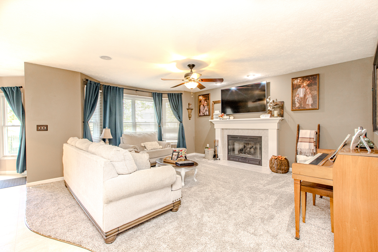
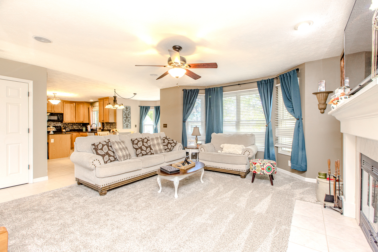
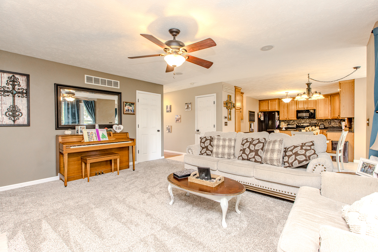
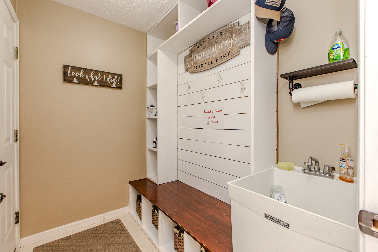
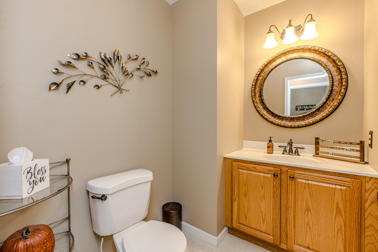
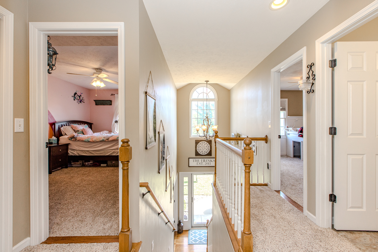
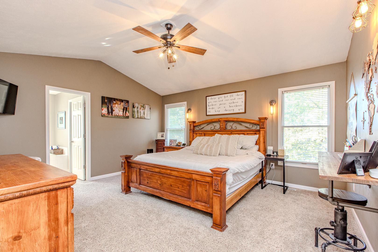
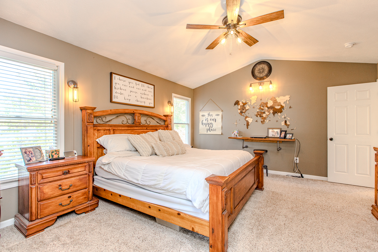
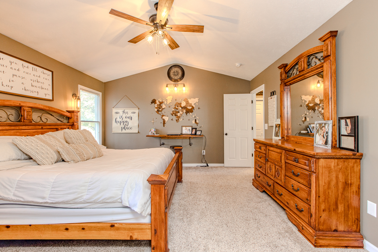
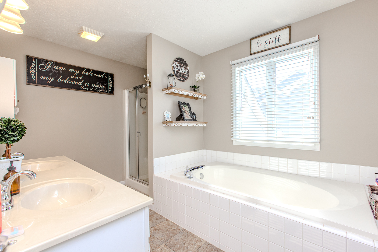
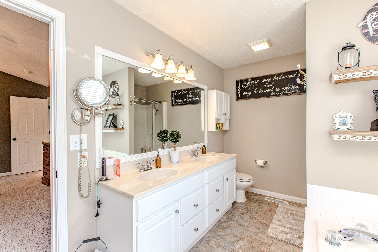
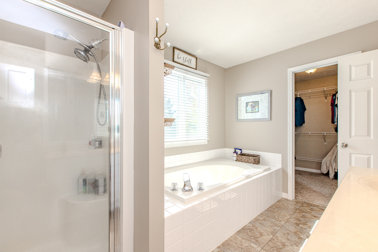
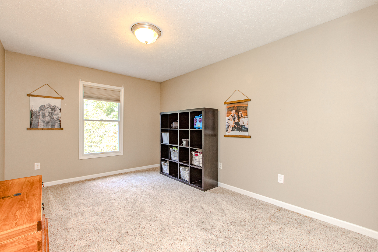
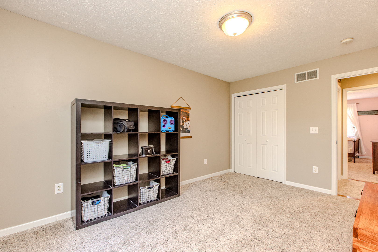
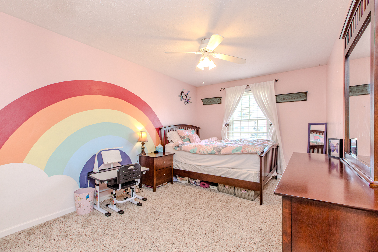
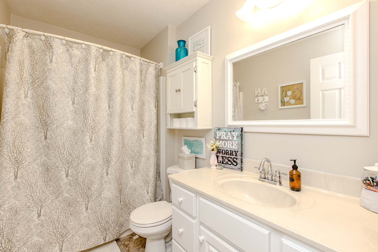
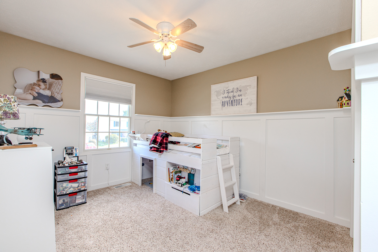
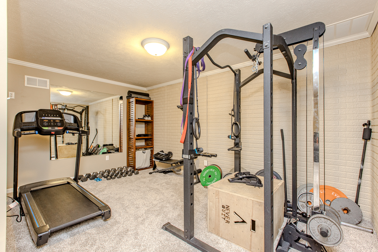
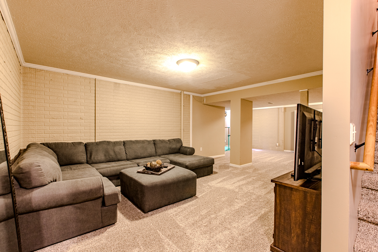
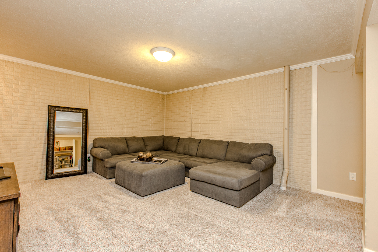
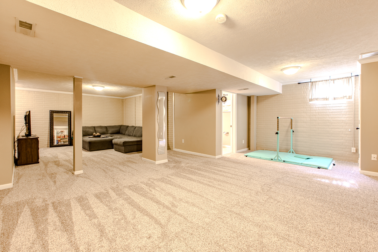
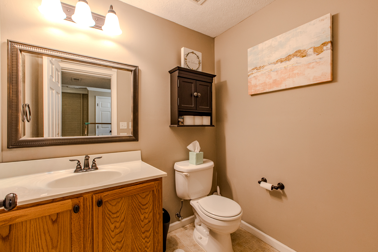
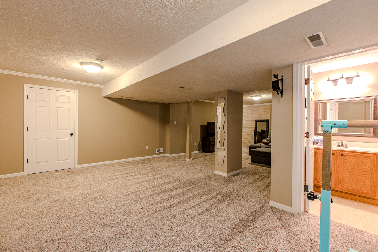
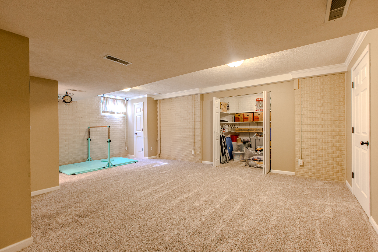
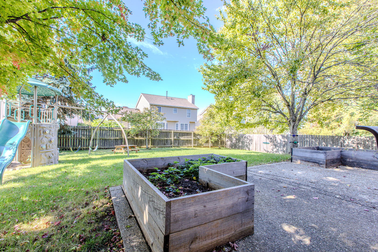
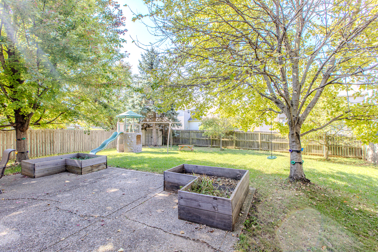
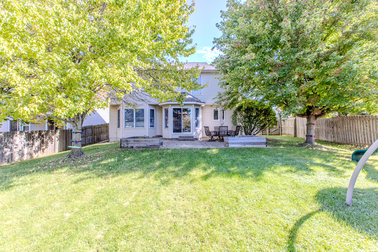
Welcome to 2808 Longmeadow Lane! This inviting 4-bedroom, 2 full and 2 half-bath, two-story home offers plenty of space to spread out and enjoy. Step inside to find a traditional floor plan featuring a spacious living room, formal dining room, and comfortable family room. The kitchen offers a generous layout, while the convenient main-floor laundry adds everyday practicality. Upstairs, you'll find four bedrooms, including a spacious primary suite with a private full bath. The full basement provides even more living space with a finished family room, an additional versatile room, and a bathroom-perfect for entertaining, hobbies, a home office, or relaxing. Outside, enjoy the welcoming covered front porch, mature trees, and established neighborhood with sidewalks and streetlights. A two-car attached garage completes this wonderful home. Conveniently located near shopping, dining, schools, and everyday amenities, this home offers the space and flexibility you've been looking for. Schedule your private showing today!
Details
| MLS # | 12787774 |
|---|---|
| Listing Type | For Sale |
| Style | House |
| Sub-Type | Resale |
| Status | Active |
| Year | 1999 |
| Days On Site | Undisclosed |
| Listing Provided By | RE/MAX Rising | Danell Moberly |
Features
| Bed(s) | 4 |
|---|---|
| Bath(s) | 4 Total |
| SQ Feet | 3,232 |
| Garage | 2 |
| Basement | Y |
| Story(s) | 2 |
Interior
| Rooms Total | 11 |
|---|---|
| Cooling | Central Air |
| Heating | Gas, Forced Air |
| Interior Features | Cathedral Ceiling(s), Walk-In Closet(s) |
| Appliances | Range, Microwave, Dishwasher, Refrigerator |
| Fireplaces Total | 1 |
| Fireplace Features | Gas Log |
| Laundry Features | Main Level |
Exterior
| Lot Features | Mature Trees |
|---|---|
| Construction Materials | Vinyl Siding |
| Patio And Porch Features | Patio, Porch |
| Fencing | Fenced |
Parking
| Parking Features | Concrete, Garage Door Opener, Yes, Garage Owned, Attached, Garage |
|---|---|
| Garage Spaces | 2 |
Utilities
| Sewer | Public Sewer |
|---|
Location
| Community Features | Sidewalks, Street Lights |
|---|
Taxes
| Tax Year | 2025 |
|---|---|
| Tax Annual Amount | 8271.86 |
Area Information
| State | IL |
|---|---|
| County | McLean |
| City | Bloomington |
| Zip Code | 61704 |
| Area | Bloomington |
| Community Name | Eagle Crest North |
| School District | Normal Community High School |
| Elementary School | Grove Elementary |
| High School | Normal Community High School |
| Listing VS Median (in Eagle Crest North) | |
Price: $363,000 low | high Med: $363,000 sqft: 3,232 low | high Med: 3,232 $ / sqft: $112 low | high Med: $112 On site: Undisclosed low | high Med: 24 | |
Market Activity 61704
Request a showing
Request a showing
Contact
Learn More About This Property

| State | IL |
|---|---|
| County | McLean |
| City | Bloomington |
| Zip Code | 61704 |
| Area | Bloomington |
| Community Name | Eagle Crest North |
| School District | Normal Community High School |
| Elementary School | Grove Elementary |
| High School | Normal Community High School |
| Listing VS Median (in Eagle Crest North) | |
Price: $363,000 low | high Med: $363,000 sqft: 3,232 low | high Med: 3,232 $ / sqft: $112 low | high Med: $112 On site: Undisclosed low | high Med: 24 | |
