New Listing
 In-Person: 11/22 1:00 PM - 4:00 PM
23635 W Kurt Road,Channahon, IL 60410
Channahon, IL 60410

Description
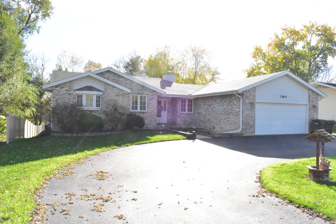
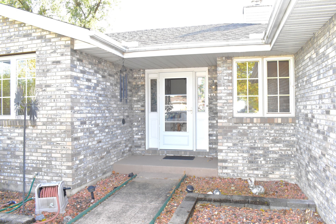
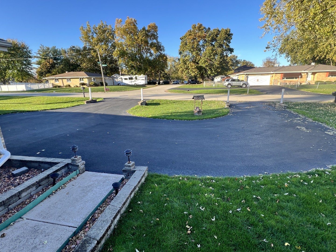
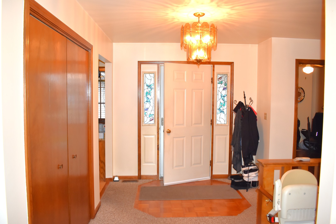
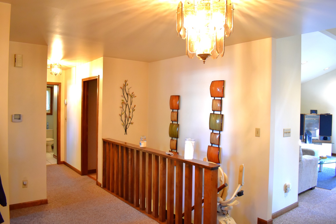
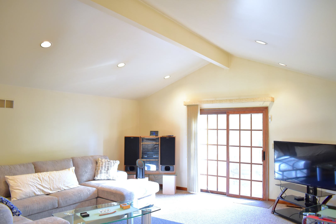
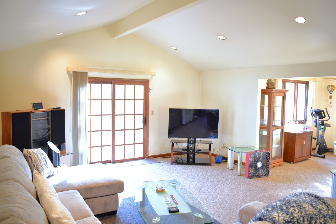
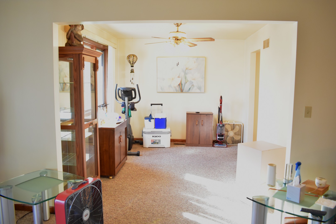
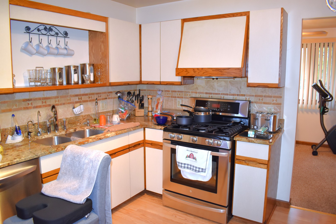
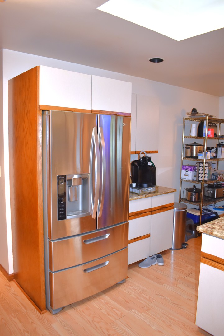
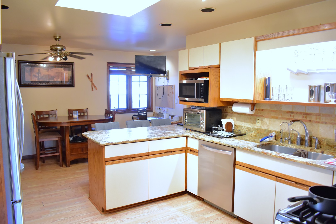
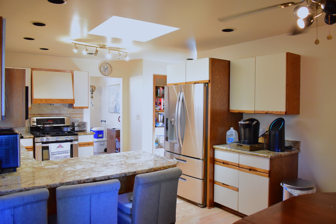
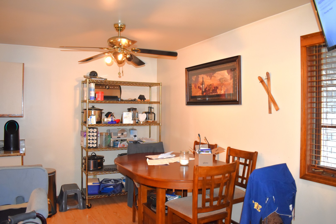
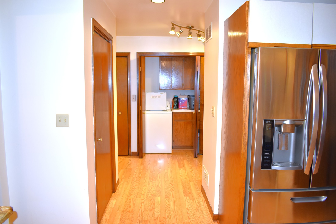
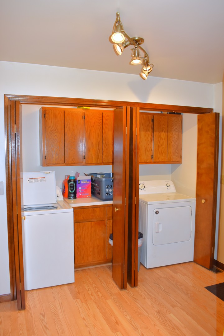
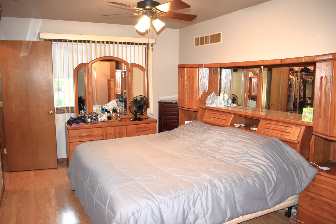
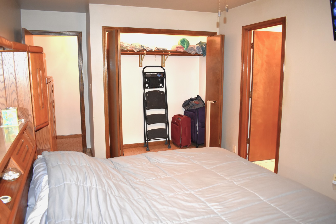
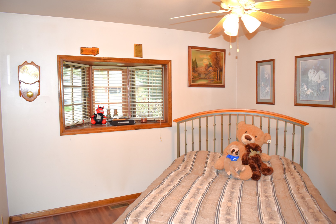
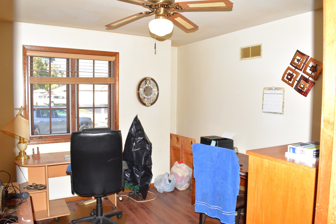
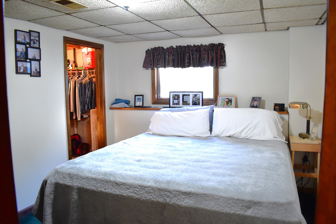
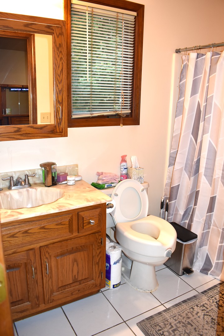
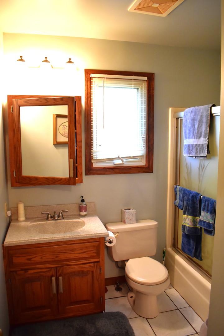
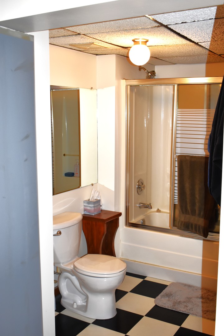
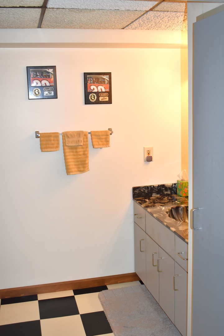
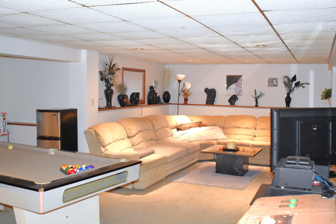
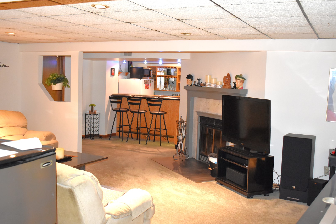
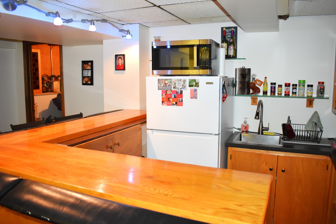
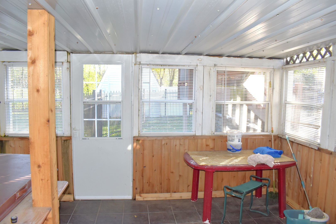
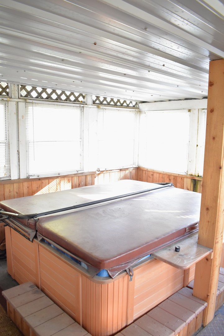
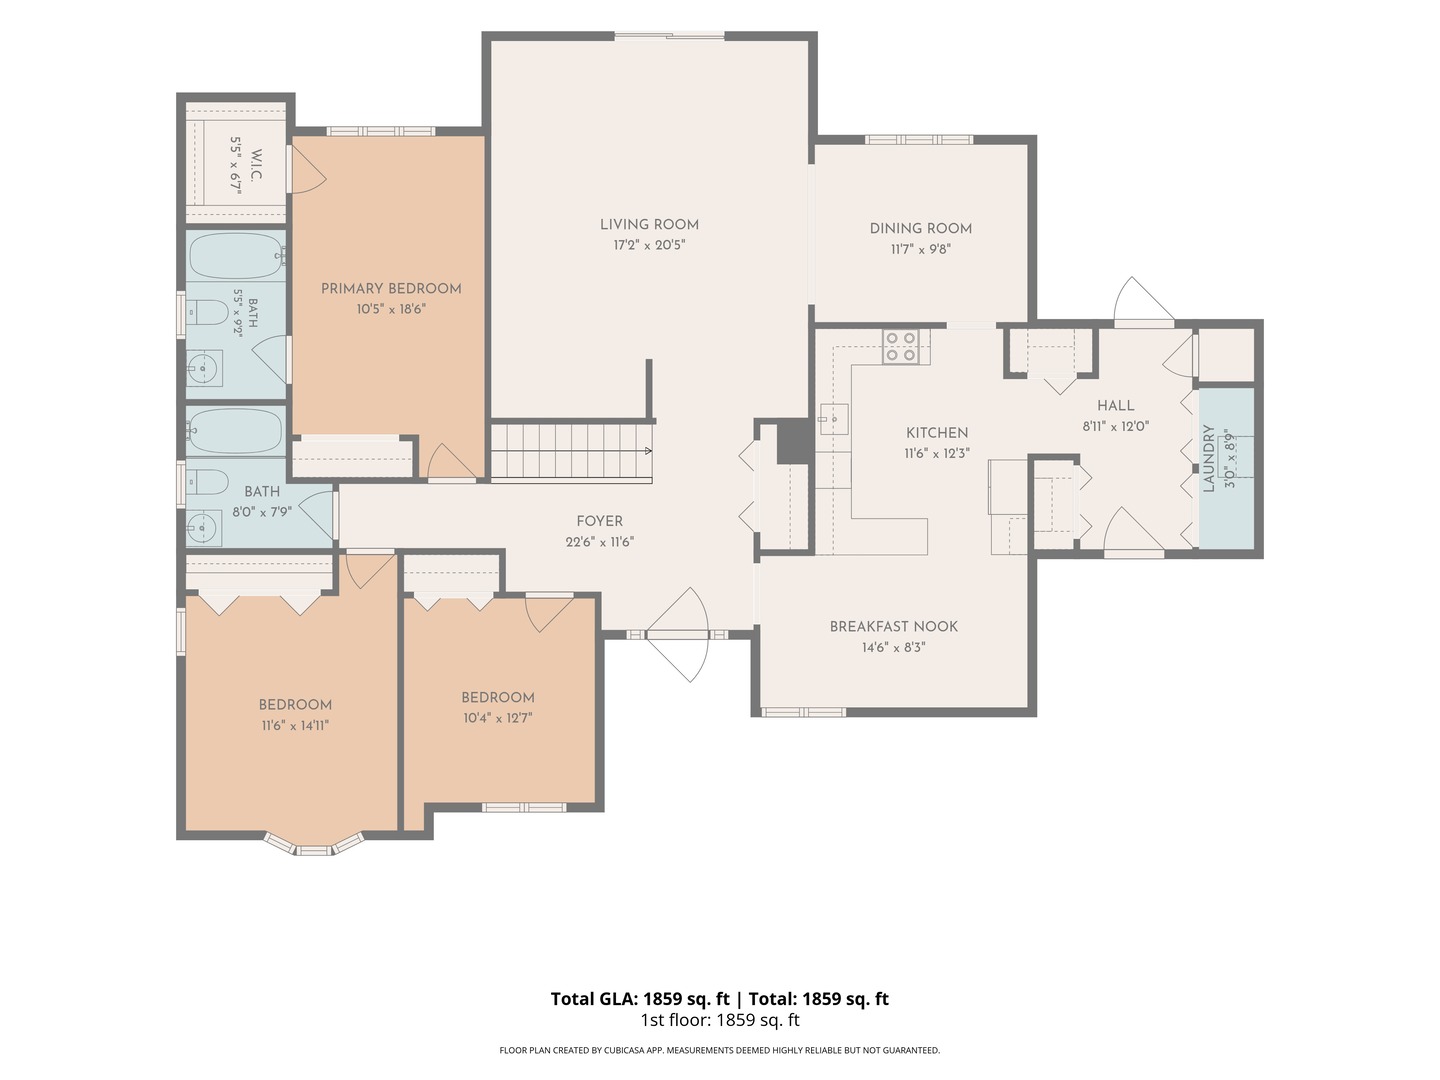
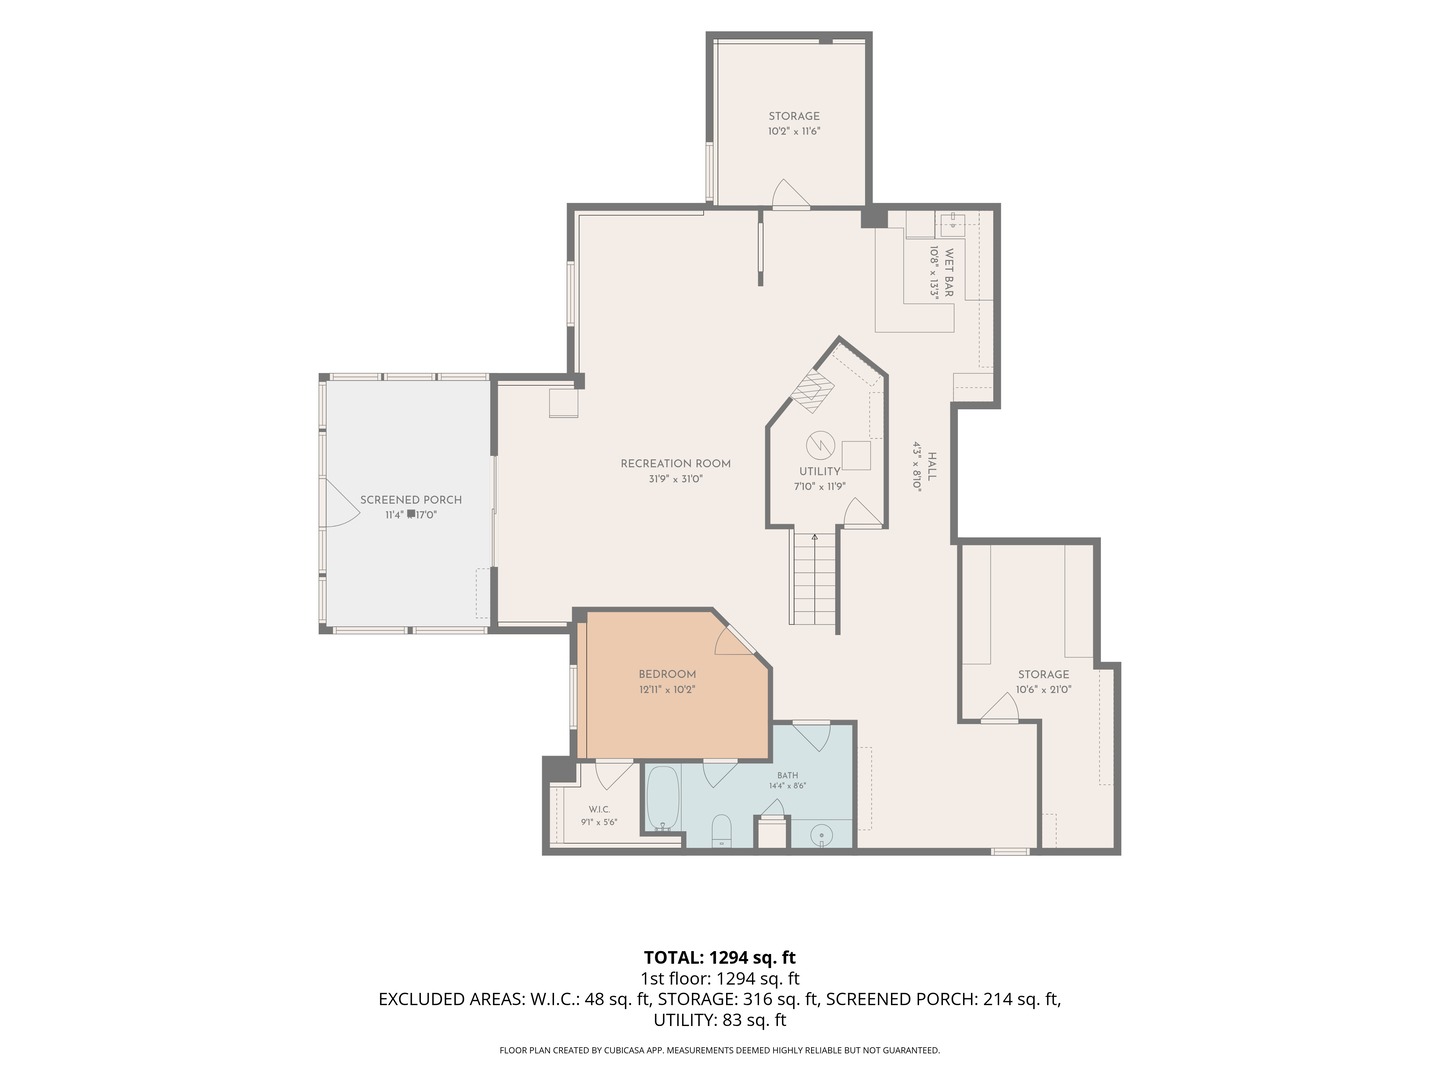
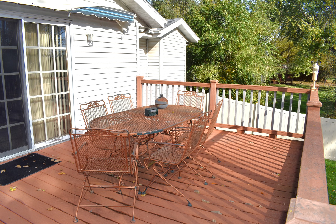
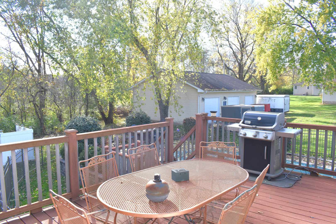
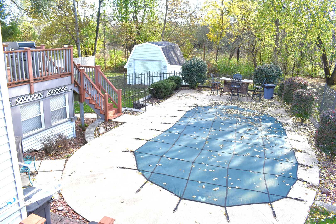
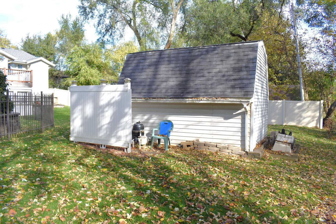
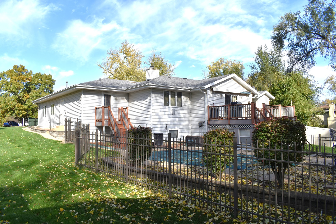
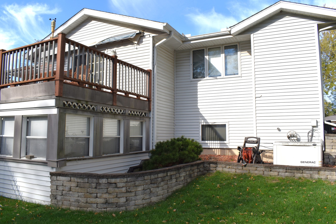
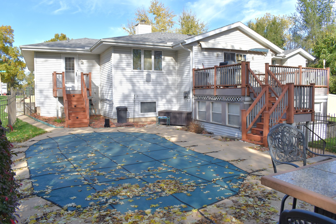
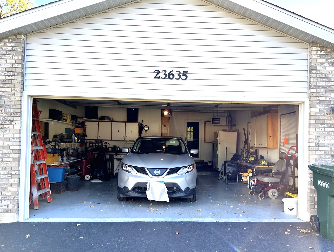
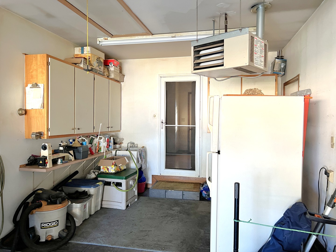
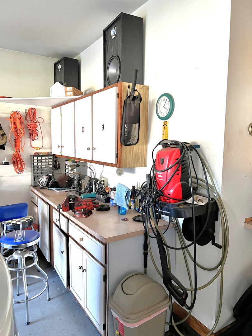
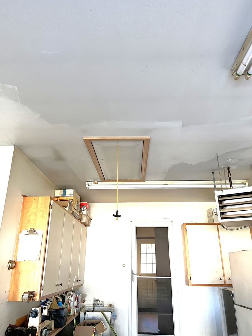
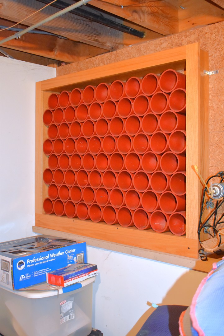
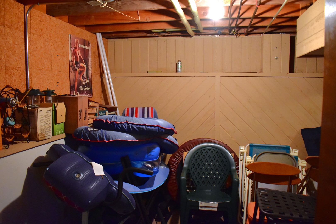
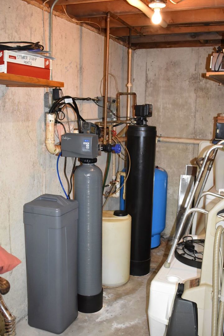
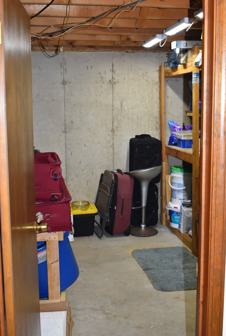
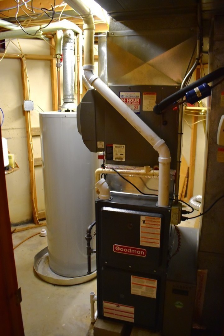
This huge home is bigger than it looks, and is priced lower than most others! With 4 bedrooms, 3 full baths, dramatic 2 story living room, full dining room and a large kitchen with skylight, it also includes: recreation room with pool table and games, family room, office, bar, large utility area with 3 pantry closets, 3 storage rooms, screened porch with hot tub, 2 car heated garage with large workshop area and curved 2 entrance driveway, 22'x10' curved in ground heated pool and deck, large deck off the living room and large storage shed all on .32 acres. Stainless steel kitchen appliances, wood floors in 3 bedrooms and HVAC. 1824 sq ft on the main floor, approx. 1470 sq ft finished living space in the basement and approx. 350 sq ft of storage in the basement. The owner has maintained the home very well, and has updated many systems and the roof in the past few years, but is also offering the buyers a $10,000 credit at closing towards painting and carpeting. This home is made to entertain!
Details
| MLS # | 12808250 |
|---|---|
| Listing Type | For Sale |
| Style | Farm or Ranch |
| Sub-Type | Resale |
| Status | Active |
| Year | 1987 |
| Days On Site | 7 |
| Listing Provided By | Jameson Sotheby's Intl Realty | Todd Davidson |
Features
| Bed(s) | 4 |
|---|---|
| Bath(s) | 3 Total |
| SQ Feet | 1,824 |
| Garage | 2 |
| Basement | Y |
| Pool | Yes |
| Story(s) | 1 |
| Acreage | 0.32 |
Interior
| Rooms Total | 12 |
|---|---|
| Cooling | Central Air |
| Heating | Gas, Forced Air |
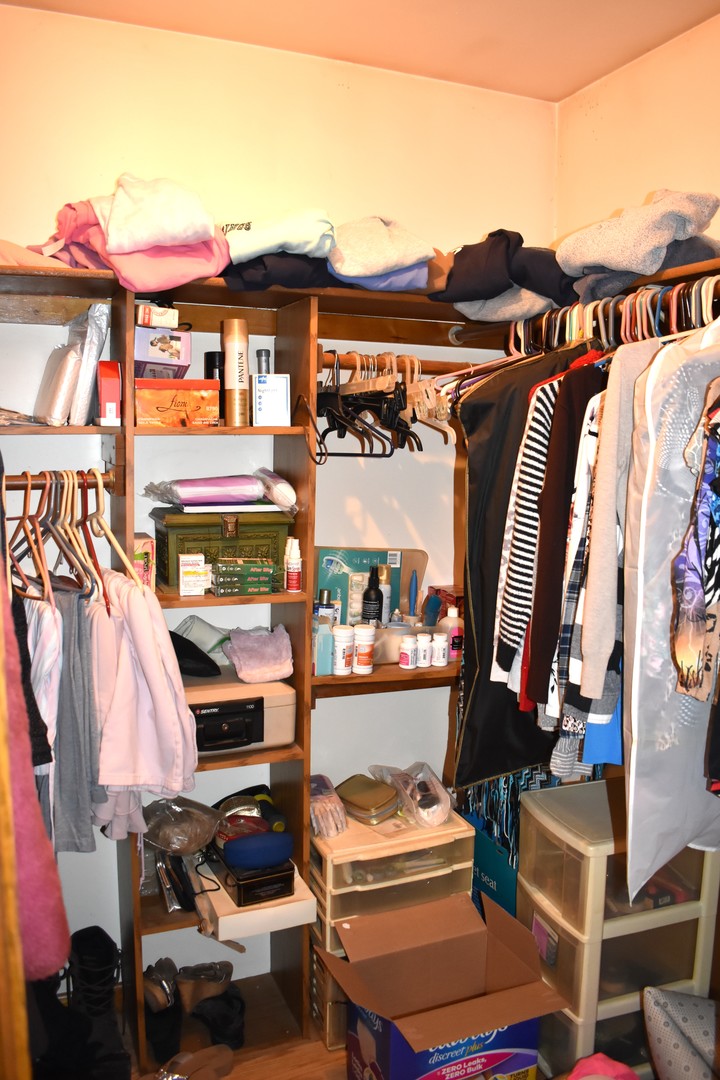
| Interior Features | Vaulted Ceiling(s), Hot Tub, Wet Bar, Walk-In Closet(s), Granite Counters, Separate Dining Room, Pantry |
| Appliances | Range, Microwave, Dishwasher, Refrigerator, Washer, Dryer, Stainless Steel Appliance(s), Water Purifier Owned, Water Softener Owned, Humidifier |
| Fireplaces Total | 1 |
| Fireplace Features | Wood Burning, Gas Log |
| Laundry Features | Main Level, Gas Dryer Hookup, In Unit |
| Window Features | Screens, Skylight(s), Double Pane Windows |
Exterior
| Exterior Features | Hot Tub |
|---|---|
| Roof | Asphalt |
| Foundation Details | Concrete Perimeter |
| Construction Materials | Aluminum Siding, Brick |
| Patio And Porch Features | Deck |
Parking
| Parking Features | Asphalt, Garage Door Opener, Heated Garage, Garage, Yes, Garage Owned, Attached, Driveway, Owned |
|---|---|
| Garage Spaces | 2 |
Utilities
| Sewer | Septic Tank |
|---|---|
| Electric | Circuit Breakers, 200+ Amp Service |
Taxes
| Tax Year | 2025 |
|---|---|
| Tax Annual Amount | 8298 |
Area Information
| State | IL |
|---|---|
| County | Will |
| City | Channahon |
| Zip Code | 60410 |
| Area | Channahon |
| Listing VS Median (in 60410) | |
Price: $434,900 low | high Med: $427,450 sqft: 1,824 low | high Med: 1,834 $ / sqft: $238 low | high Med: $234 On site: 7 low | high Med: 75.5 | |
Market Activity 60410
Request a showing
Request a showing
Contact
Learn More About This Property

| Open House |
|---|
| In-Person 11/22 1:00 PM - 4:00 PM |
| State | IL |
|---|---|
| County | Will |
| City | Channahon |
| Zip Code | 60410 |
| Area | Channahon |
| Listing VS Median (in 60410) | |
Price: $434,900 low | high Med: $427,450 sqft: 1,824 low | high Med: 1,834 $ / sqft: $238 low | high Med: $234 On site: 7 low | high Med: 75.5 | |