23208 W Teton Lane,Plainfield, IL 60585
Plainfield, IL 60585

Description
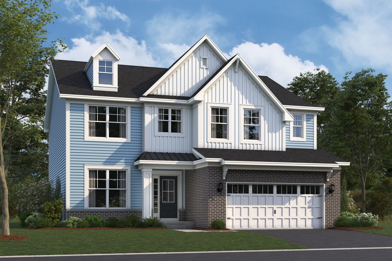
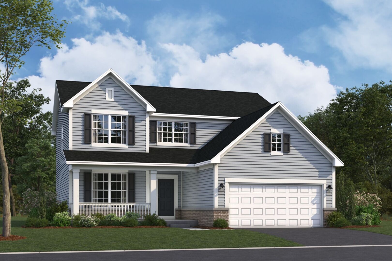
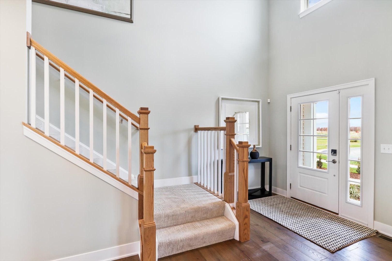
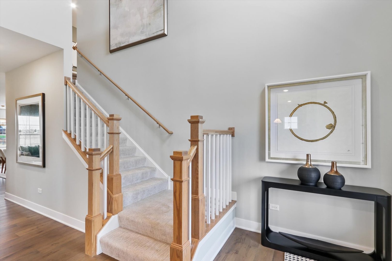
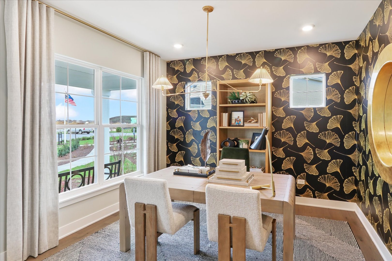
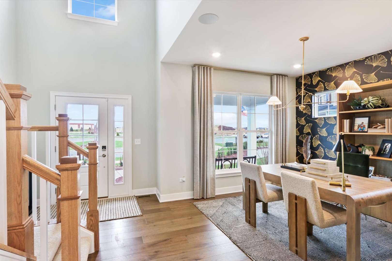
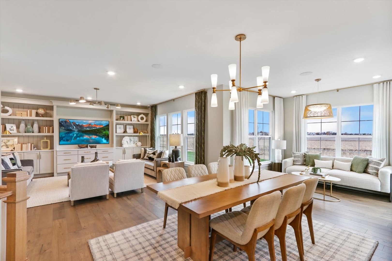
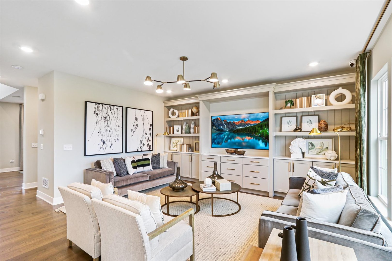
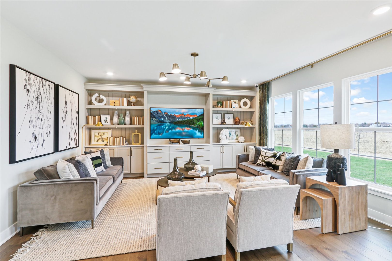
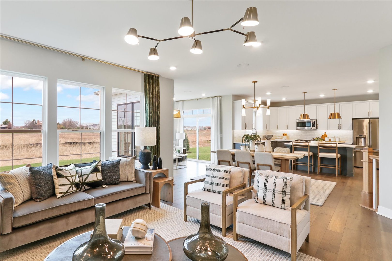
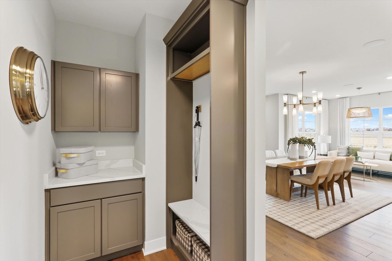
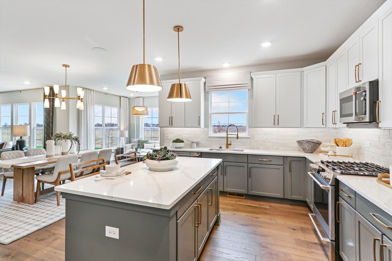
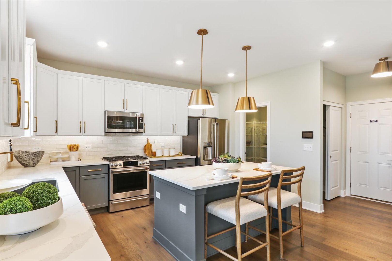
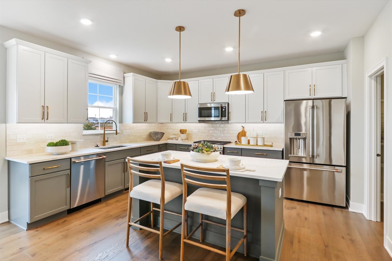
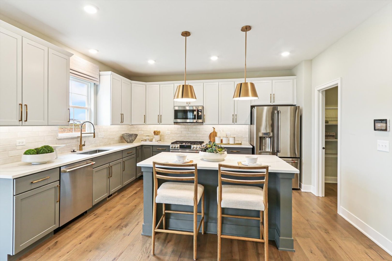
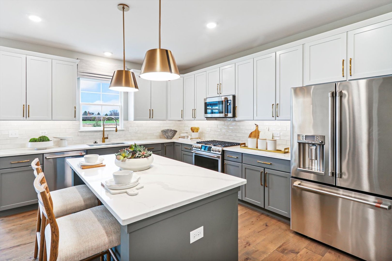
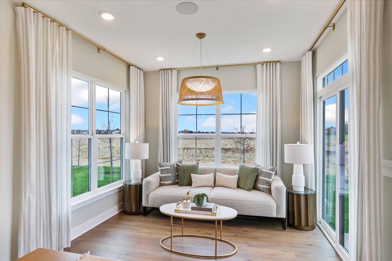
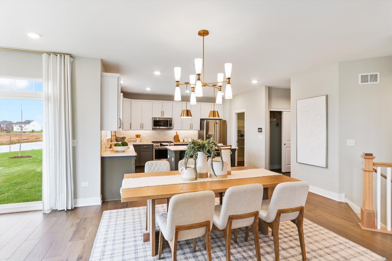
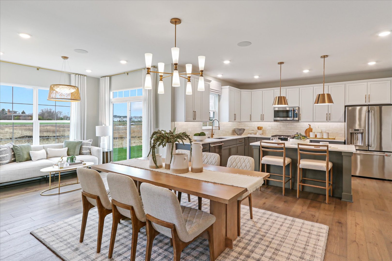
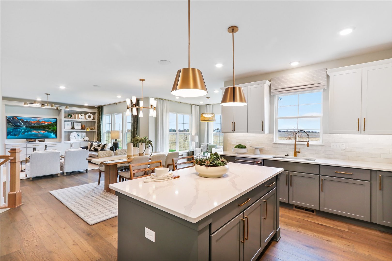
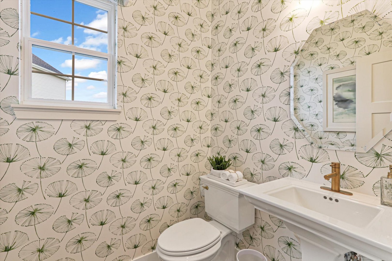
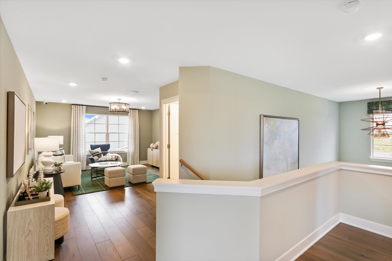
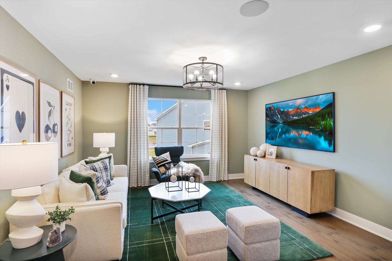
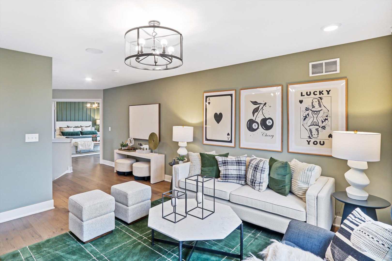
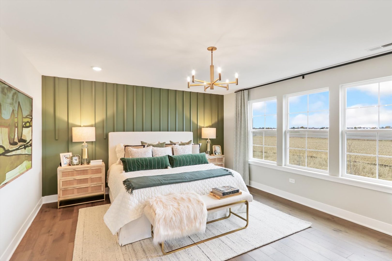
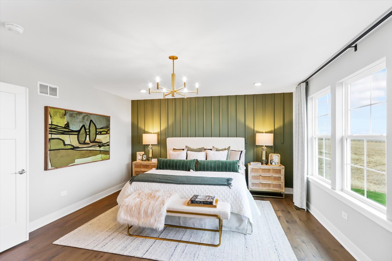
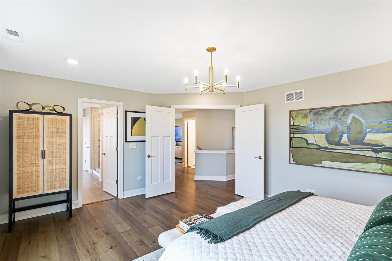
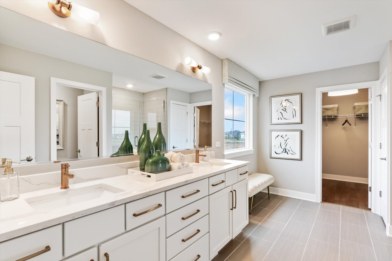
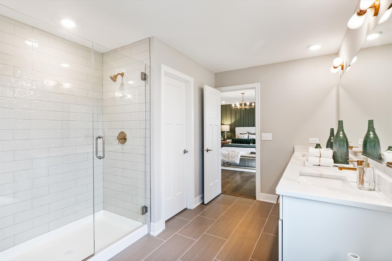
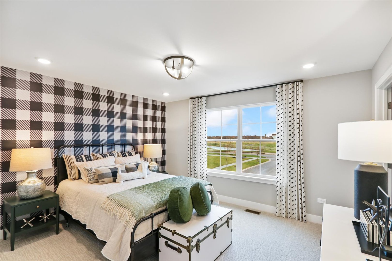
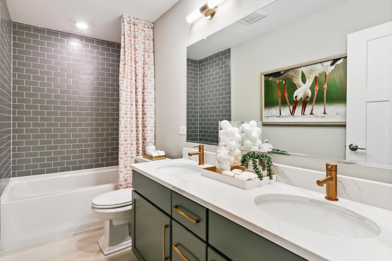
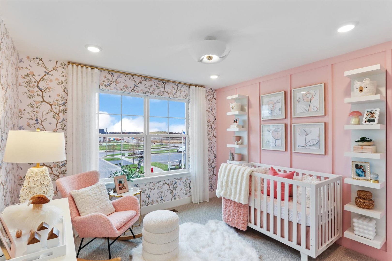
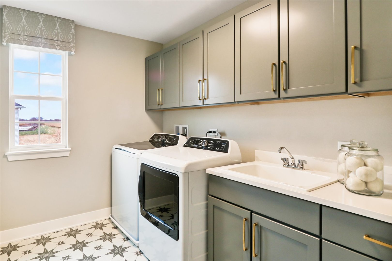
*Below Market Interest Rate Available for Qualified Buyers* With 2,470 square feet, 4 bedrooms, 2.5 bathrooms, a basement, and a 2-car garage, the Dunbar floorplan available at Riverstone has so much to offer! The front door leads you to a spacious 2-story foyer, which provides a sneak peek of what's to come throughout the entire home. Discover a flex room right inside, which is ready to be transformed into whatever room you need it to be! Use this space as a home office, a family room, a play room, or a home gym; the possibilities are truly endless. The main hub of the home holds the family room, breakfast nook, kitchen, and mud room. The kitchen is open and spans 2 walls, and a center island creates additional seating and entertaining possibilities. This beautiful kitchen is equipped with 42" cabinets, quartz countertops, and GE stainless steel appliances. Taking the angled staircase to the second floor, you'll first arrive at the 3 secondary bedrooms. The owner's suite sits in the back of the home, stretching from one side of the home to the other. The luxury begins when you walk in thru the double doors and make your way into the spacious owners bedroom and bathroom. The owner's bathroom has upgraded tile and a dual sink vanity. Rounding out this home is a full basement. Broker must be present at clients first visit to any M/I Homes community. *Photos are of a model home, not subject home* Lot 166
Details
| MLS # | 12747204 |
|---|---|
| Listing Type | For Sale |
| Style | House |
| HOA Dues | $66 |
| Sub-Type | New Construction |
| Status | Active |
| Year | 2026 |
| Days On Site | 78 |
| Listing Provided By | Little Realty | Linda Little |
Features
| Bed(s) | 4 |
|---|---|
| Bath(s) | 3 Total |
| SQ Feet | 2,470 |
| Garage | 2 |
| Basement | Y |
| Story(s) | 2 |
Interior
| Rooms Total | 8 |
|---|---|
| Cooling | Central Air |
| Heating | Gas |
| Appliances | Range, Microwave, Dishwasher |
Exterior
| Roof | Asphalt |
|---|---|
| Foundation Details | Concrete Perimeter |
| Construction Materials | Vinyl Siding, Brick, Stone |
Parking
| Parking Features | Asphalt, No Garage, Yes, Garage Owned, Attached, Garage |
|---|---|
| Garage Spaces | 2 |
Utilities
| Sewer | Storm Sewer |
|---|
Location
| Community Features | Sidewalks, Street Lights, Street Paved |
|---|
Taxes
| Tax Year | 2022 |
|---|---|
| Tax Annual Amount | 0 |
Area Information
| State | IL |
|---|---|
| County | Will |
| City | Plainfield |
| Zip Code | 60585 |
| Area | Plainfield |
| Community Name | Riverstone |
| School District | Plainfield East High School |
| Elementary School | Bess Eichelberger Elementary Sch |
| High School | Plainfield East High School |
| Listing VS Median (in Riverstone) | |
Price: $673,115 low | high Med: $719,990 sqft: 2,470 low | high Med: 2,872 $ / sqft: $273 low | high Med: $251 On site: 78 low | high Med: 16 | |
Market Activity 60585
Request a showing
Request a showing
Contact
Learn More About This Property

| State | IL |
|---|---|
| County | Will |
| City | Plainfield |
| Zip Code | 60585 |
| Area | Plainfield |
| Community Name | Riverstone |
| School District | Plainfield East High School |
| Elementary School | Bess Eichelberger Elementary Sch |
| High School | Plainfield East High School |
| Listing VS Median (in Riverstone) | |
Price: $673,115 low | high Med: $719,990 sqft: 2,470 low | high Med: 2,872 $ / sqft: $273 low | high Med: $251 On site: 78 low | high Med: 16 | |