
Description
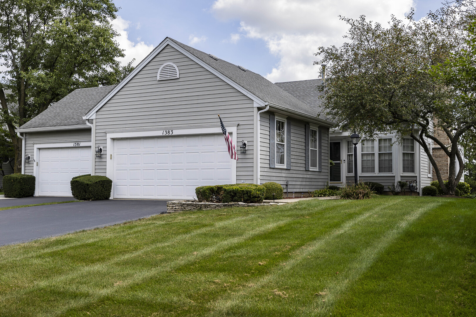
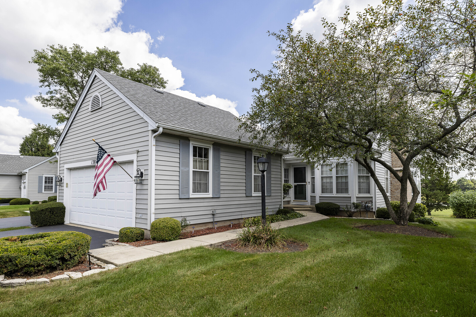
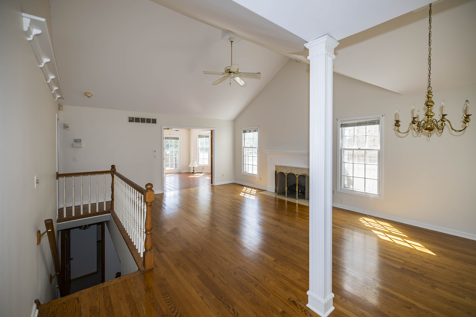
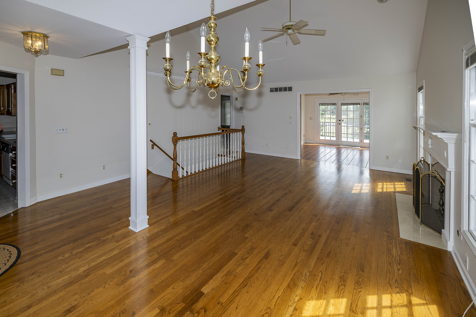
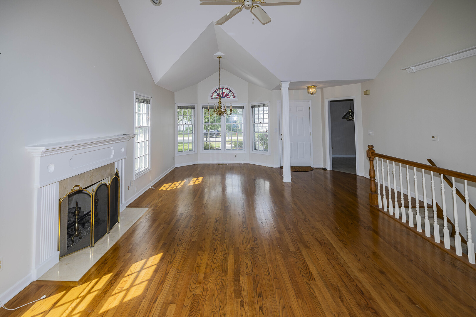
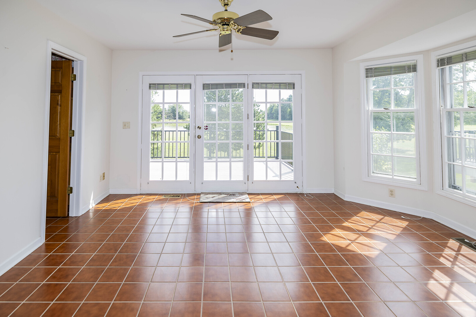
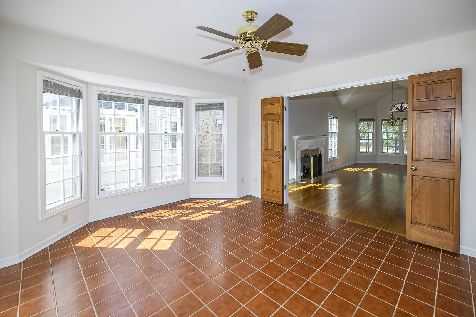
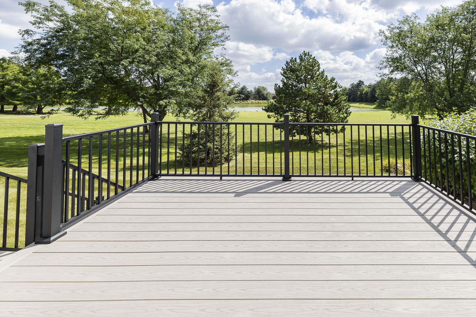
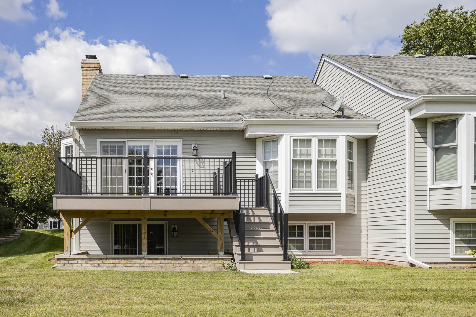
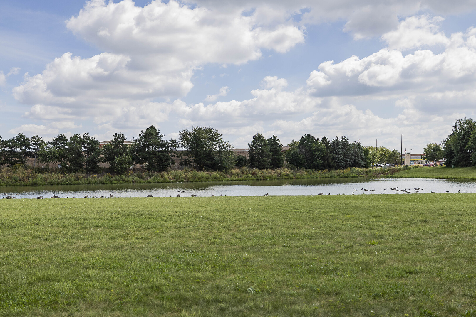
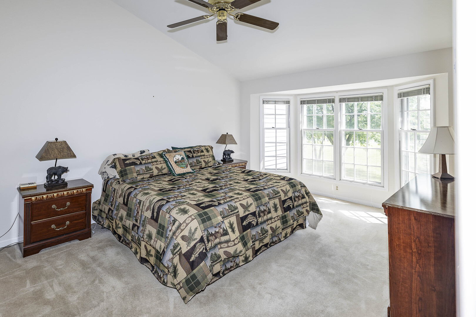
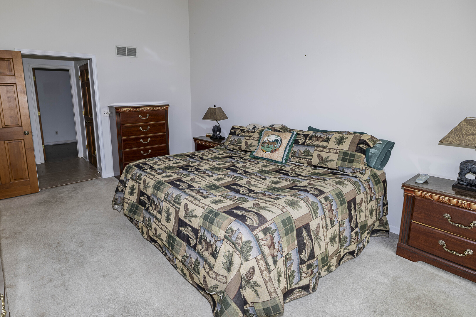
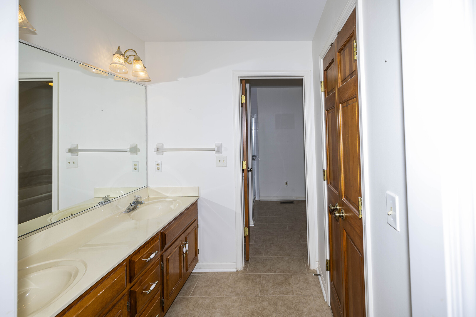
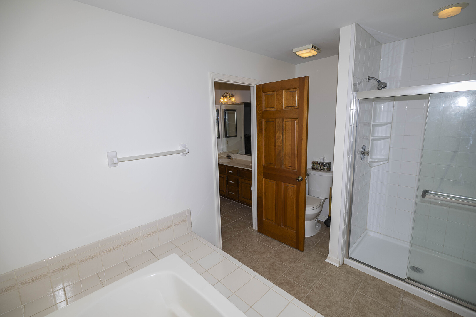
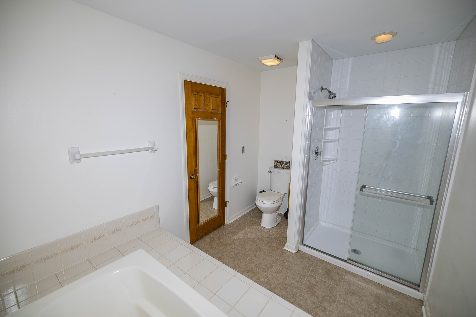
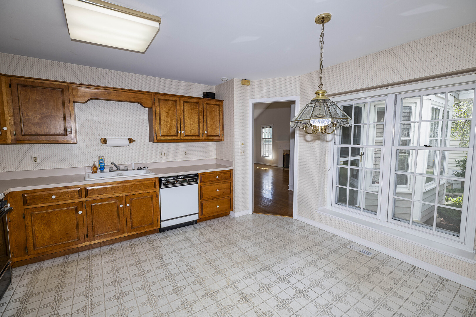
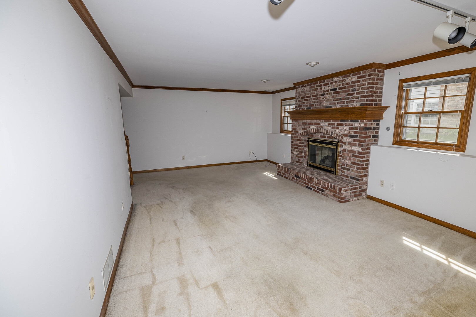
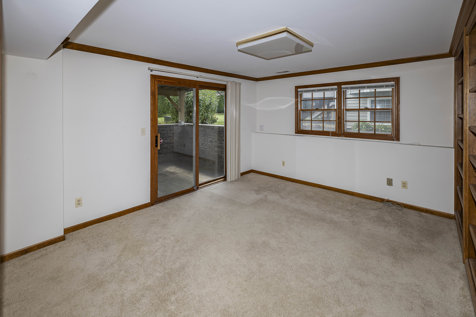
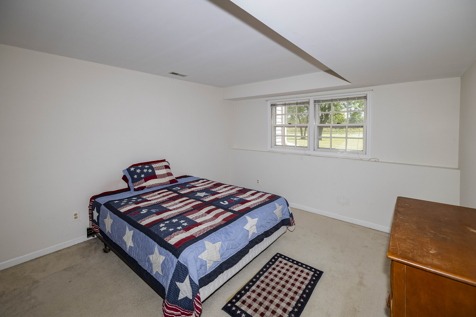
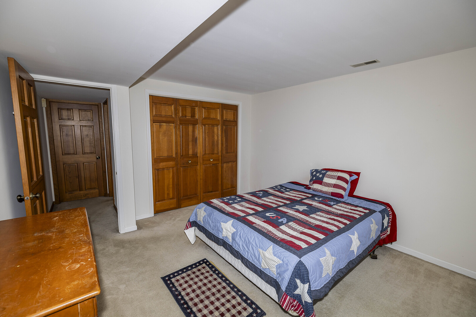
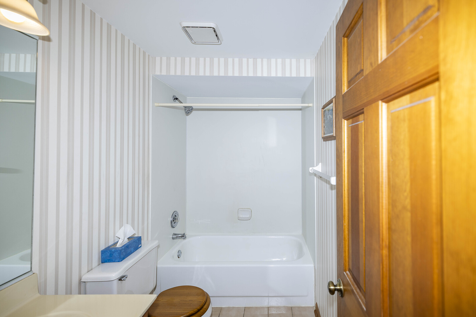
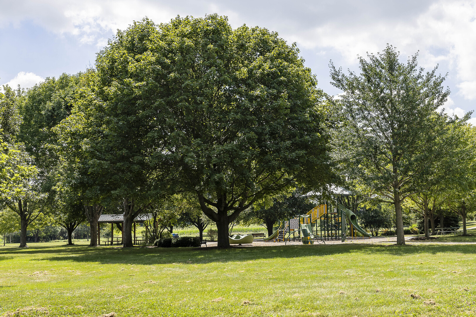
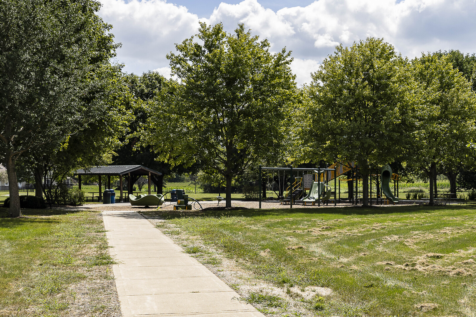
Welcome to this rarely available, beautifully appointed townhome located in the sought-after Randall Square subdivision, within the highly acclaimed Geneva school district. Offering the perfect blend of elegance and everyday convenience, this 3 bedroom 2.5 bath home is situated within walking distance to the local middle school, parks, shopping, restaurants, and the neighborhood farmers market. The main level features gorgeous hardwood floors and dramatic vaulted ceilings that fill the living room. The seamless living and dining room combo creates an inviting layout for entertaining guests or enjoying relaxing evenings at home. Nearby, the spacious kitchen offers a sunny eat-in area ideal for casual morning coffee. Plant lovers and sun-seekers will adore the light-filled, south-facing sunroom. Step out onto your private deck to soak in serene views overlooking a peaceful, well-stocked pond-an ideal backdrop for outdoor dining and peaceful afternoons. This home is being sold as is. Retreat to the convenient main-level primary suite, complete with a luxurious ensuite bathroom featuring a whirlpool tub, double vanity sinks, and a separate shower. Two additional generously sized bedrooms provide comfortable spaces for family, guests, or a home office.
Details
| MLS # | 12748560 |
|---|---|
| Listing Type | For Sale |
| Style | Condominium |
| HOA Dues | $250 |
| Sub-Type | Resale |
| Status | Active Under Contract |
| Year | 1990 |
| Days On Site | 68 |
| Listing Provided By | Kale Realty | Amy Nevitt |
Features
| Bed(s) | 3 |
|---|---|
| Bath(s) | 3 Total |
| SQ Feet | 2,450 |
| Garage | 2 |
| Basement | Y |
| Story(s) | 1 |
| Acreage | 6098.00 |
| Water Front | Yes |
Interior
| Rooms Total | 8 |
|---|---|
| Cooling | Central Air |
| Heating | Gas |
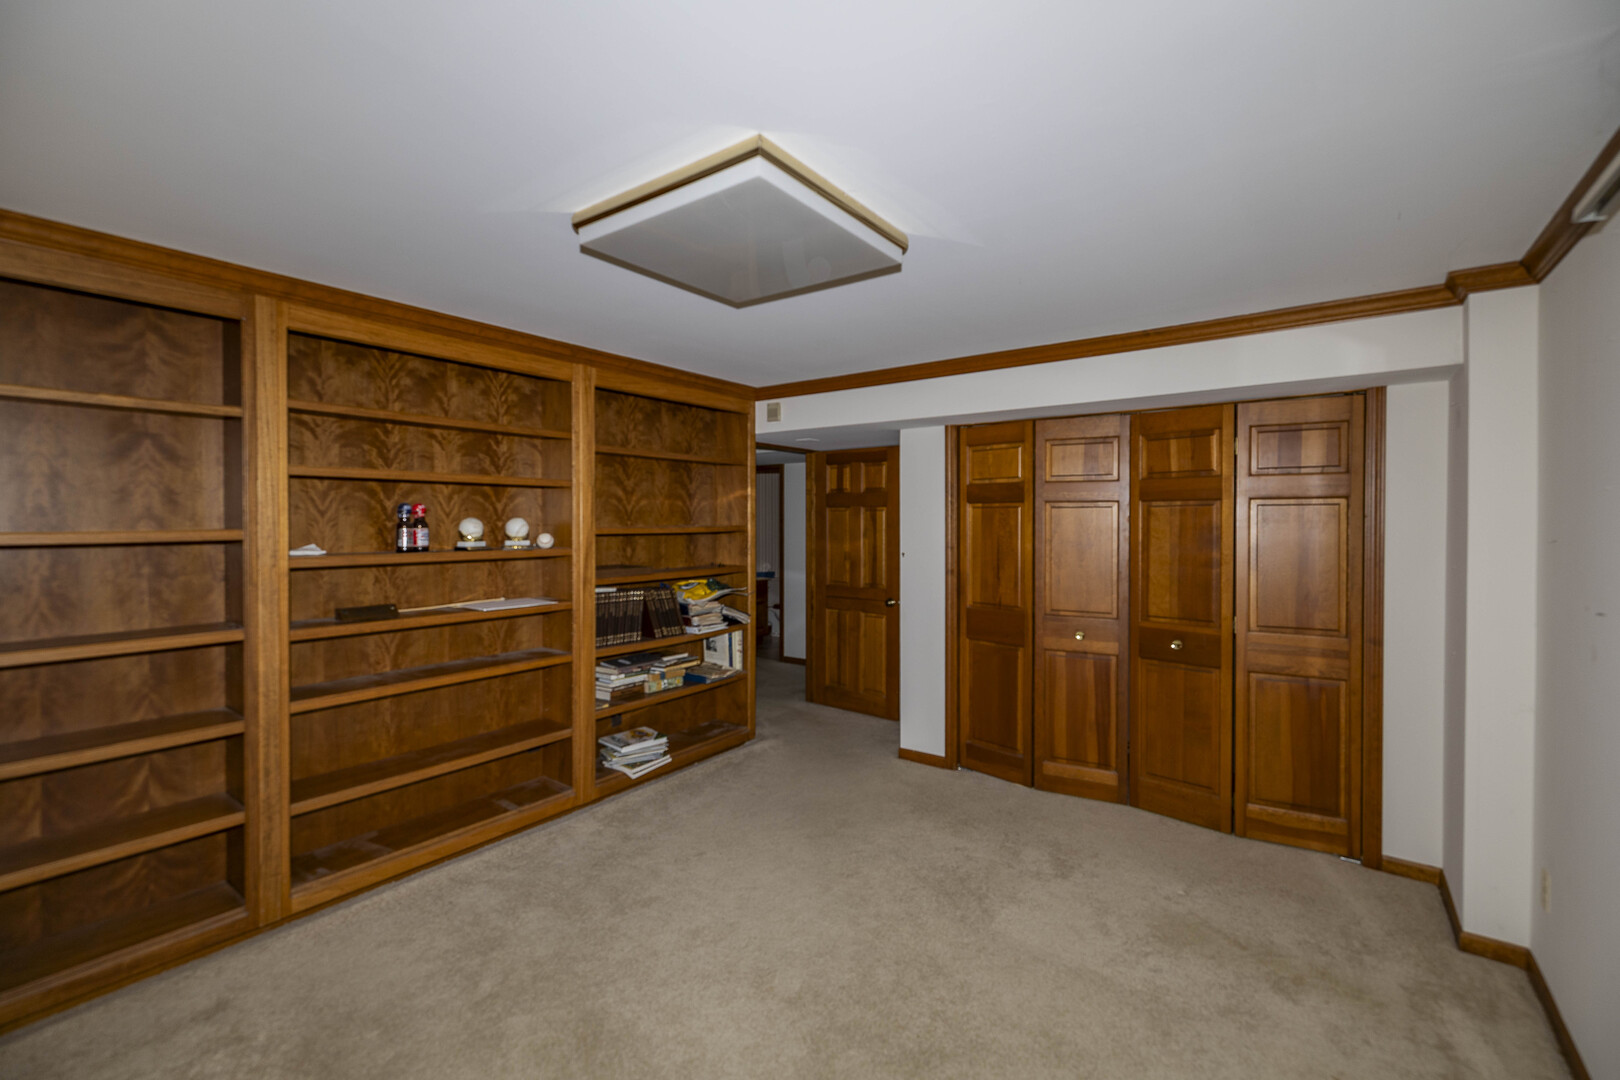
| Interior Features | Vaulted Ceiling(s), 1st Floor Bedroom, 1st Floor Full Bath, Storage, Built-in Features, Walk-In Closet(s), Bookcases, Pantry, Workshop |
| Appliances | Humidifier |
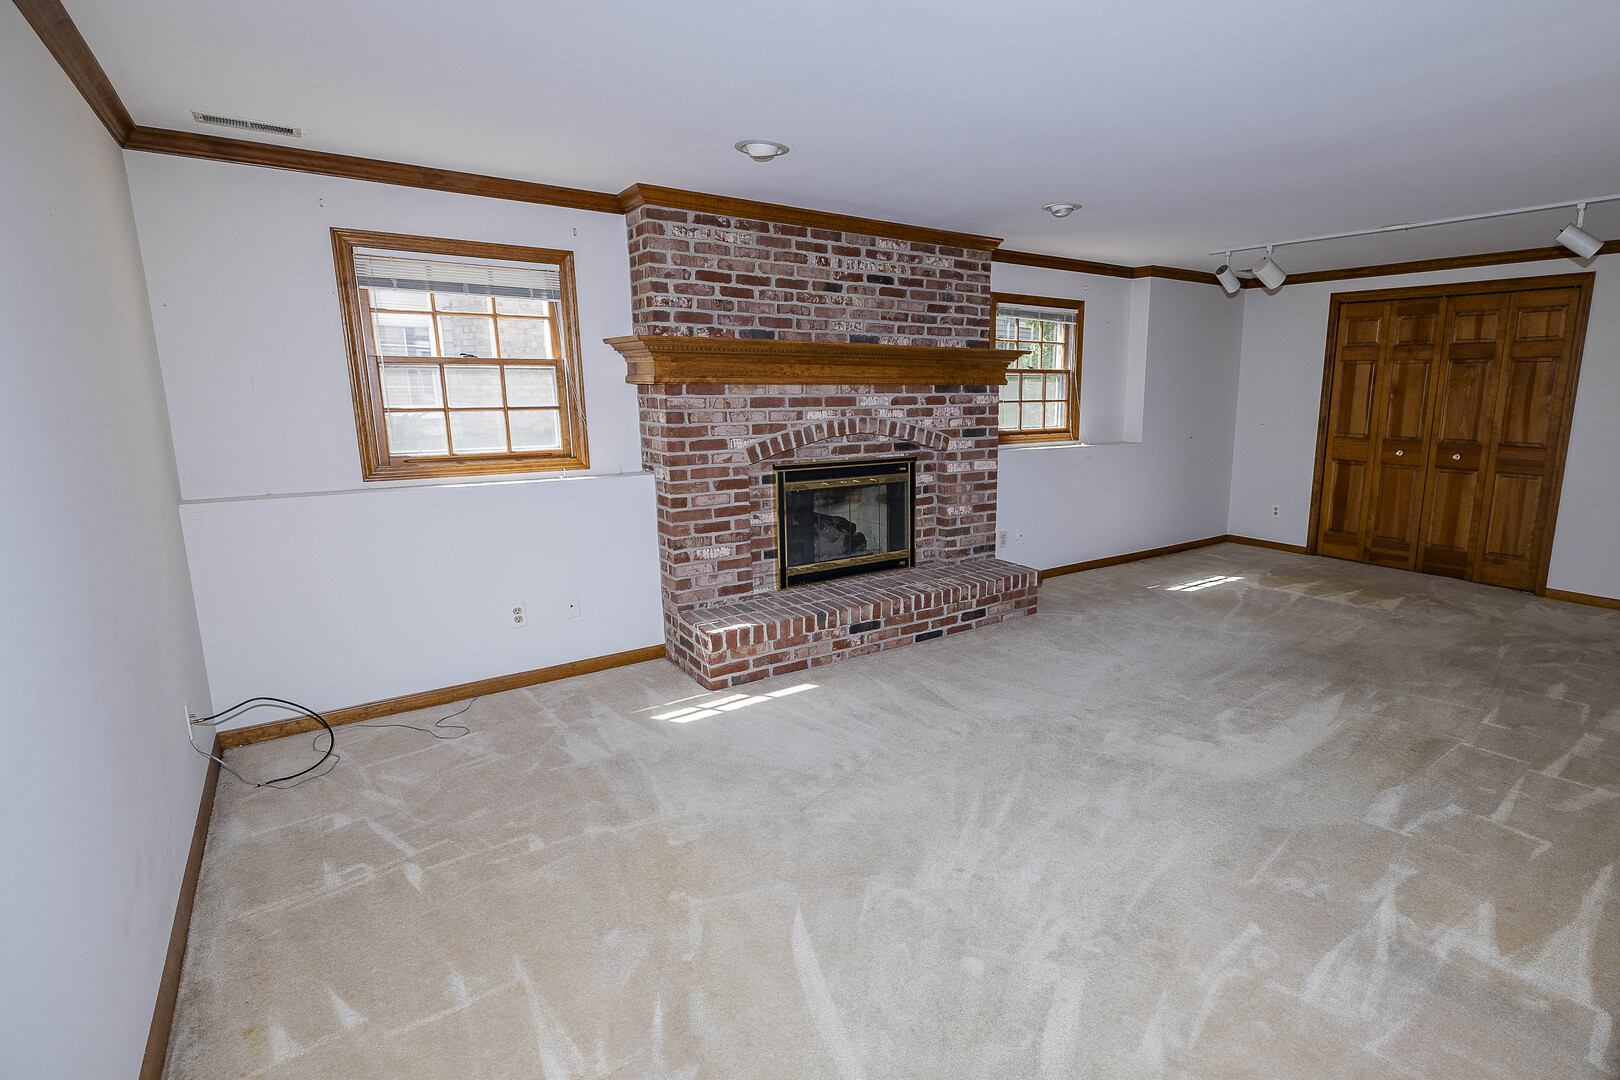
| Fireplaces Total | 2 |
| Fireplace Features | Gas Log, More than one |
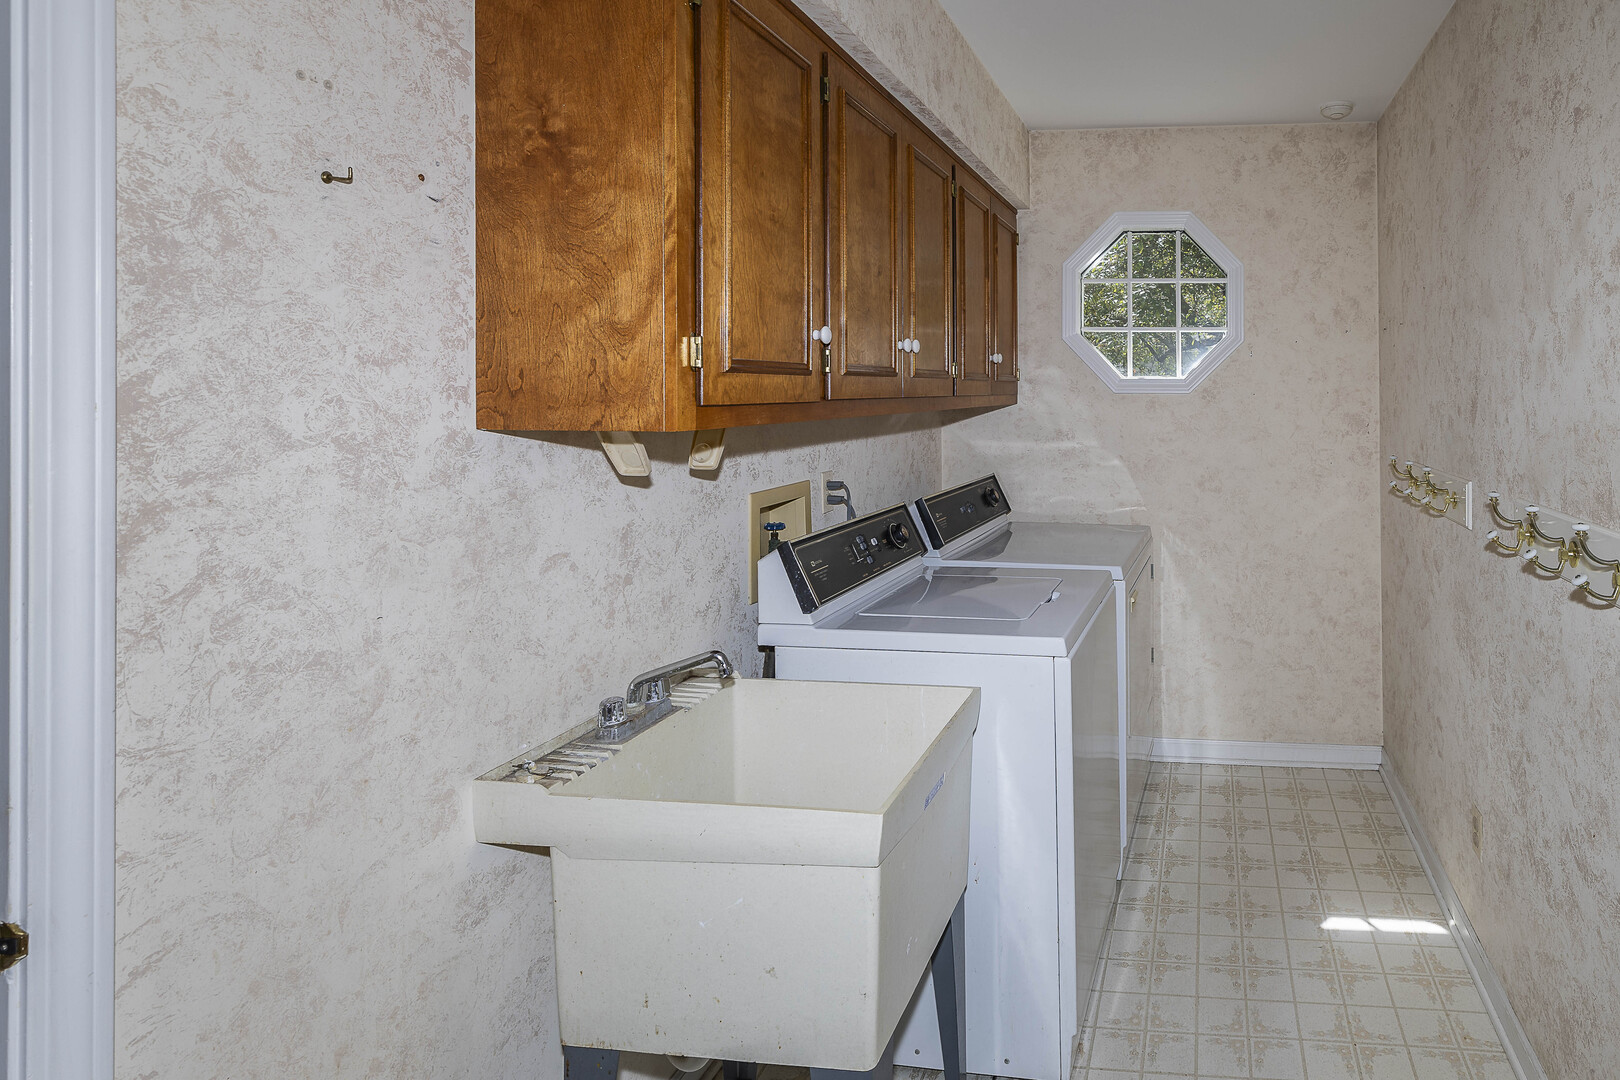
| Laundry Features | Main Level, Washer Hookup, Gas Dryer Hookup, In Unit |
| Window Features | Screens, Insulated Windows |
Exterior
| Roof | Asphalt |
|---|---|
| Foundation Details | Concrete Perimeter |
| Lot Features | Mature Trees |
| Construction Materials | Vinyl Siding |
| Patio And Porch Features | Deck, Patio |
Parking
| Parking Features | Asphalt, Garage Door Opener, Garage, Yes, Garage Owned, Attached, Owned |
|---|---|
| Garage Spaces | 2 |
Utilities
| Sewer | Public Sewer, Storm Sewer, Community Sewer |
|---|---|
| Electric | Circuit Breakers, 150 Amp Service |
Location
| Community Features | Sidewalks, Street Lights |
|---|
Taxes
| Tax Year | 2025 |
|---|---|
| Tax Annual Amount | 7093 |
Area Information
| State | IL |
|---|---|
| County | Kane |
| City | Geneva |
| Zip Code | 60134 |
| Area | Geneva |
| School District | Geneva Community High School |
| Elementary School | Williamsburg Elementary School |
| High School | Geneva Community High School |
| Listing VS Median (in 60134) | |
Price: $399,999 low | high Med: $525,000 sqft: 2,450 low | high Med: 3,069 $ / sqft: $163 low | high Med: $171 On site: 68 low | high Med: 126 | |
Market Activity 60134
Request a showing
Request a showing
Contact
Learn More About This Property

| State | IL |
|---|---|
| County | Kane |
| City | Geneva |
| Zip Code | 60134 |
| Area | Geneva |
| School District | Geneva Community High School |
| Elementary School | Williamsburg Elementary School |
| High School | Geneva Community High School |
| Listing VS Median (in 60134) | |
Price: $399,999 low | high Med: $525,000 sqft: 2,450 low | high Med: 3,069 $ / sqft: $163 low | high Med: $171 On site: 68 low | high Med: 126 | |