13480 Crestview Drive,Huntley, IL 60142
Huntley, IL 60142

Description
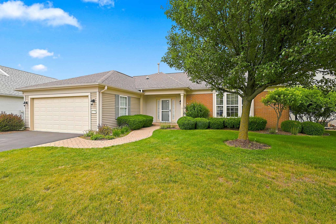
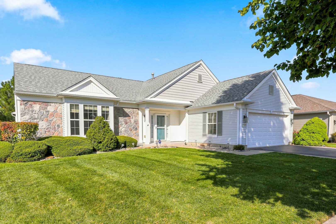
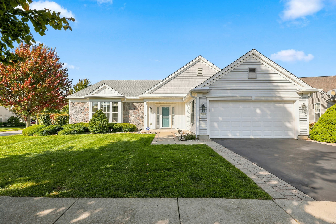
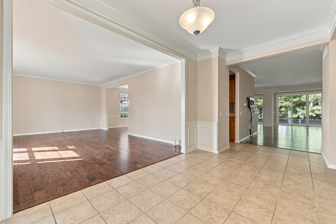
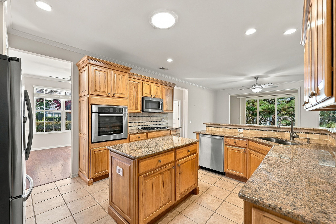
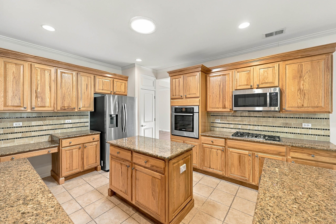
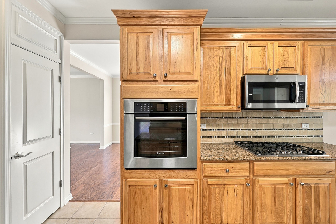
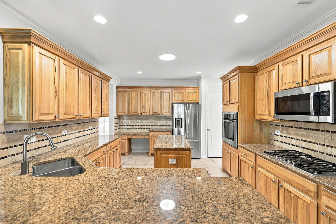
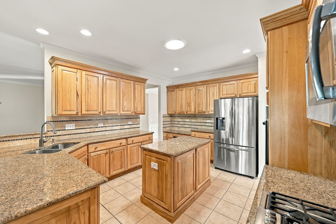
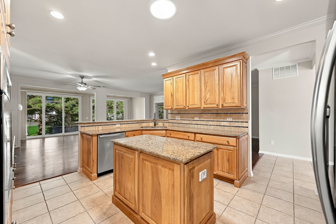
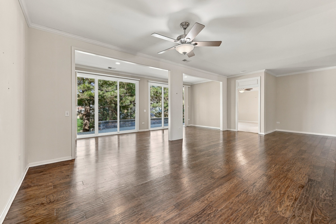
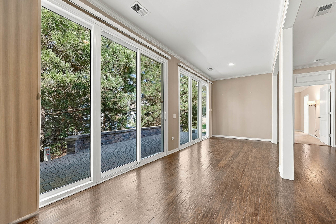
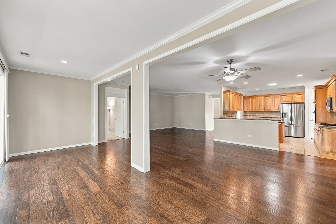
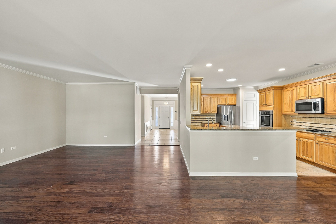
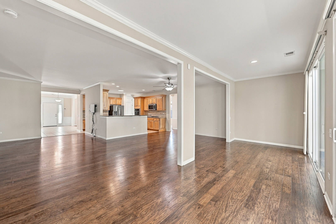
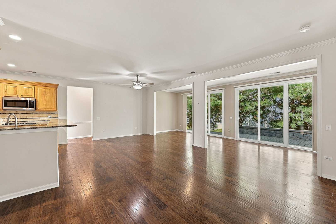
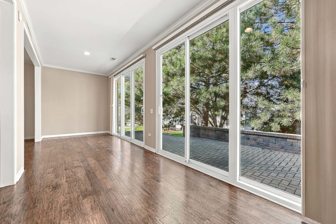
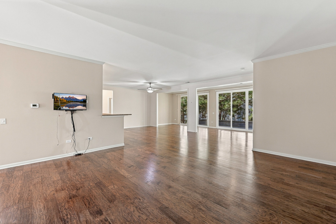
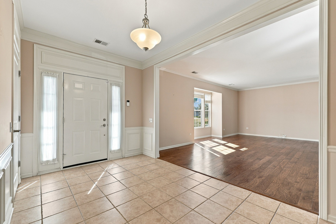
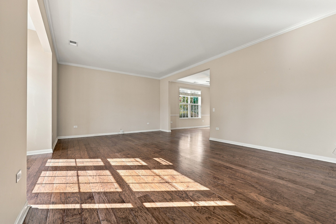
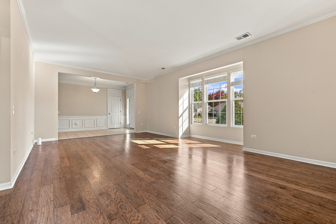
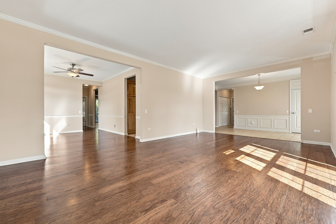
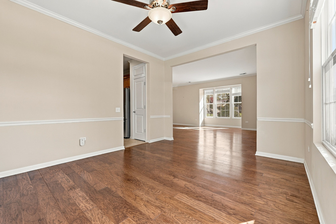
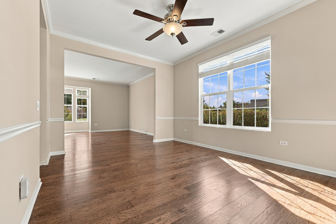
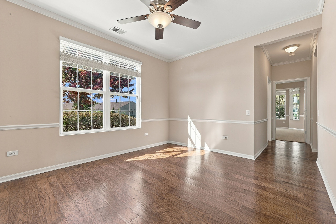
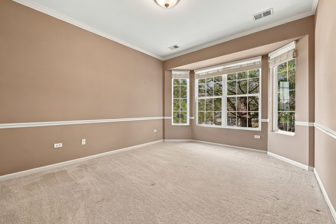
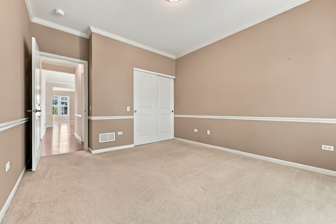
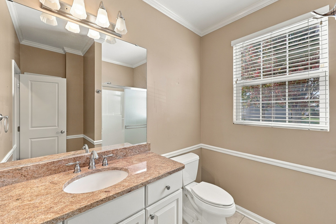
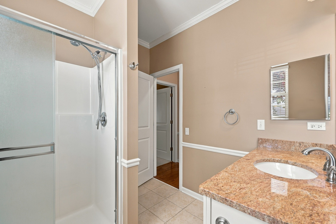
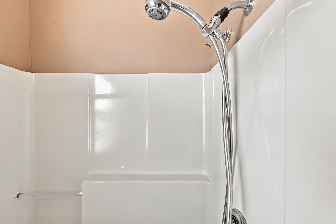
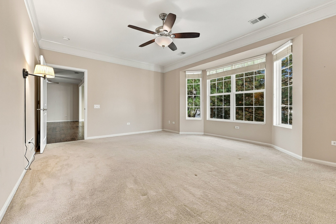
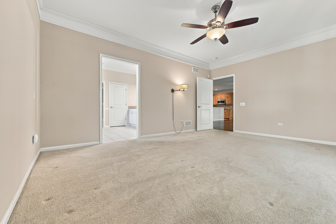
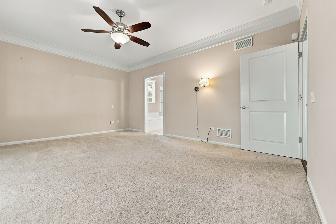
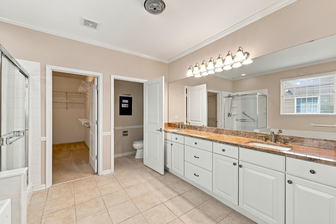
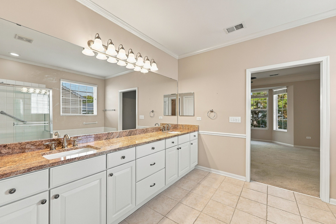
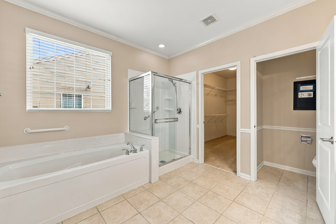
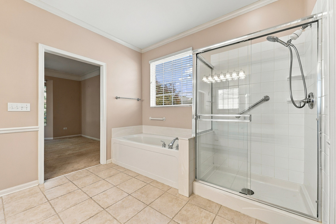
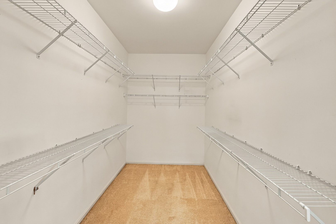
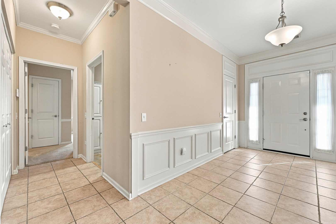
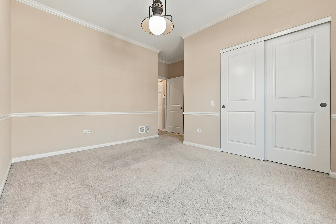
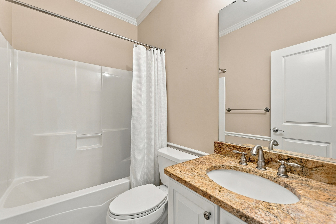
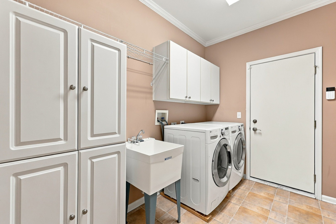
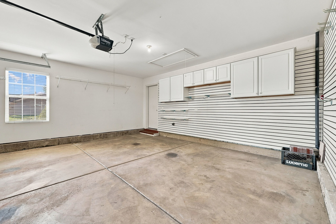
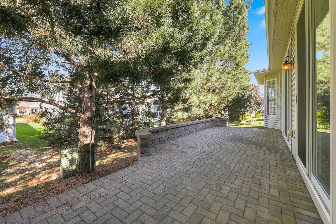
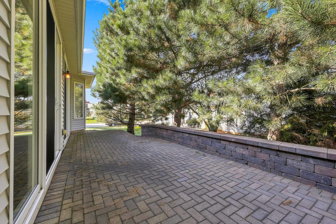
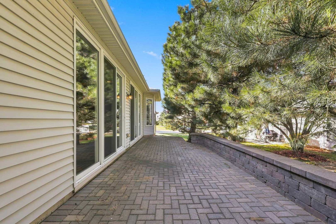
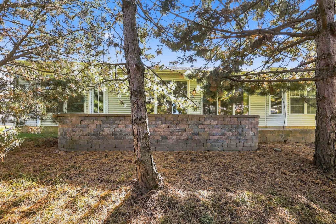
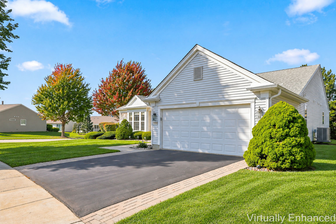
Beautifully Upgraded Buckingham Model with 3 Bedrooms, 3 Full Baths and Sunroom! Welcome to this spacious Buckingham model offering over 2,800 square feet of living space, 3 bedrooms, 3 full bathrooms, and a sunroom! A generous foyer with ceramic tile flooring welcomes you into this inviting home, featuring an open, flowing layout and stylish wood laminate flooring throughout the main living areas. The expansive kitchen is a standout, boasting granite countertops, 42-inch hickory cabinets with end moldings and crown molding, stainless steel appliances, abundant recessed lighting, a center island, and an eat-in breakfast bar. The kitchen opens to a spacious eating area overlooking the family room and sunroom. Enjoy views of the beautifully landscaped backyard and large brick paver patio. The home also features an oversized living room and formal dining room. The spacious primary suite includes a bay window and a private bathroom with dual vanities, granite countertops, a separate shower, and a soaking tub. The second bedroom also features a bay window and its own private full bathroom with granite countertops, a third full bathroom with shower and granite countertops. Laundry room with a utility sink and built-in storage cabinets. Furnace replaced in 2018. Water Heater and Roof have been replaced. Home also has a central humidifier, solar tube, ceiling fans and window treatments. Come enjoy the lifestyle of this active adult 55+ resort like community and all the amenities it has to offer! 2 club houses, 3 pools, golf, tennis, a wood shop and so much more!
Details
| MLS # | 12791754 |
|---|---|
| Listing Type | For Sale |
| Style | Farm or Ranch |
| HOA Dues | $159 |
| Sub-Type | Resale |
| Status | Active |
| Year | 2004 |
| Days On Site | 23 |
| Listing Provided By | Huntley Realty | Carol Noonan |
Features
| Bed(s) | 3 |
|---|---|
| Bath(s) | 3 Total |
| SQ Feet | 2,807 |
| Garage | 2 |
| Pool | Yes |
| Story(s) | 1 |
| Acreage | 0.23 |
Interior
| Rooms Total | 9 |
|---|---|
| Cooling | Central Air |
| Heating | Gas, Forced Air |
| Interior Features | Solar Tube(s), 1st Floor Bedroom, 1st Floor Full Bath, Walk-In Closet(s) |
| Appliances | Microwave, Dishwasher, Refrigerator, Washer, Dryer, Disposal, Stainless Steel Appliance(s), Cooktop, Oven, Humidifier |
| Fireplaces Total | 0 |
| Laundry Features | Main Level, In Unit, Laundry Closet, Sink |
| Window Features | Screens |
Exterior
| Roof | Asphalt |
|---|---|
| Foundation Details | Concrete Perimeter |
| Lot Features | Landscaped |
| Construction Materials | Vinyl Siding, Stone |
| Patio And Porch Features | Patio |
Parking
| Parking Features | Asphalt, Garage Door Opener, Yes, Garage Owned, Attached, Garage |
|---|---|
| Garage Spaces | 2 |
Utilities
| Sewer | Public Sewer |
|---|
Location
| Community Features | Clubhouse, Park, Pool, Tennis Court(s), Lake, Curbs, Sidewalks, Street Lights, Street Paved |
|---|
Taxes
| Tax Year | 2025 |
|---|---|
| Tax Annual Amount | 10992.46 |
Area Information
| State | IL |
|---|---|
| County | Kane |
| City | Huntley |
| Zip Code | 60142 |
| Area | Huntley |
| Community Name | Del Webb Sun City |
| Listing VS Median (in Del Webb Sun City) | |
Price: $549,000 low | high Med: $405,450 sqft: 2,807 low | high Med: 1,681 $ / sqft: $196 low | high Med: $241 On site: 23 low | high Med: 42.5 | |
Market Activity 60142
Request a showing
Request a showing
Contact
Learn More About This Property

| State | IL |
|---|---|
| County | Kane |
| City | Huntley |
| Zip Code | 60142 |
| Area | Huntley |
| Community Name | Del Webb Sun City |
| Listing VS Median (in Del Webb Sun City) | |
Price: $549,000 low | high Med: $405,450 sqft: 2,807 low | high Med: 1,681 $ / sqft: $196 low | high Med: $241 On site: 23 low | high Med: 42.5 | |