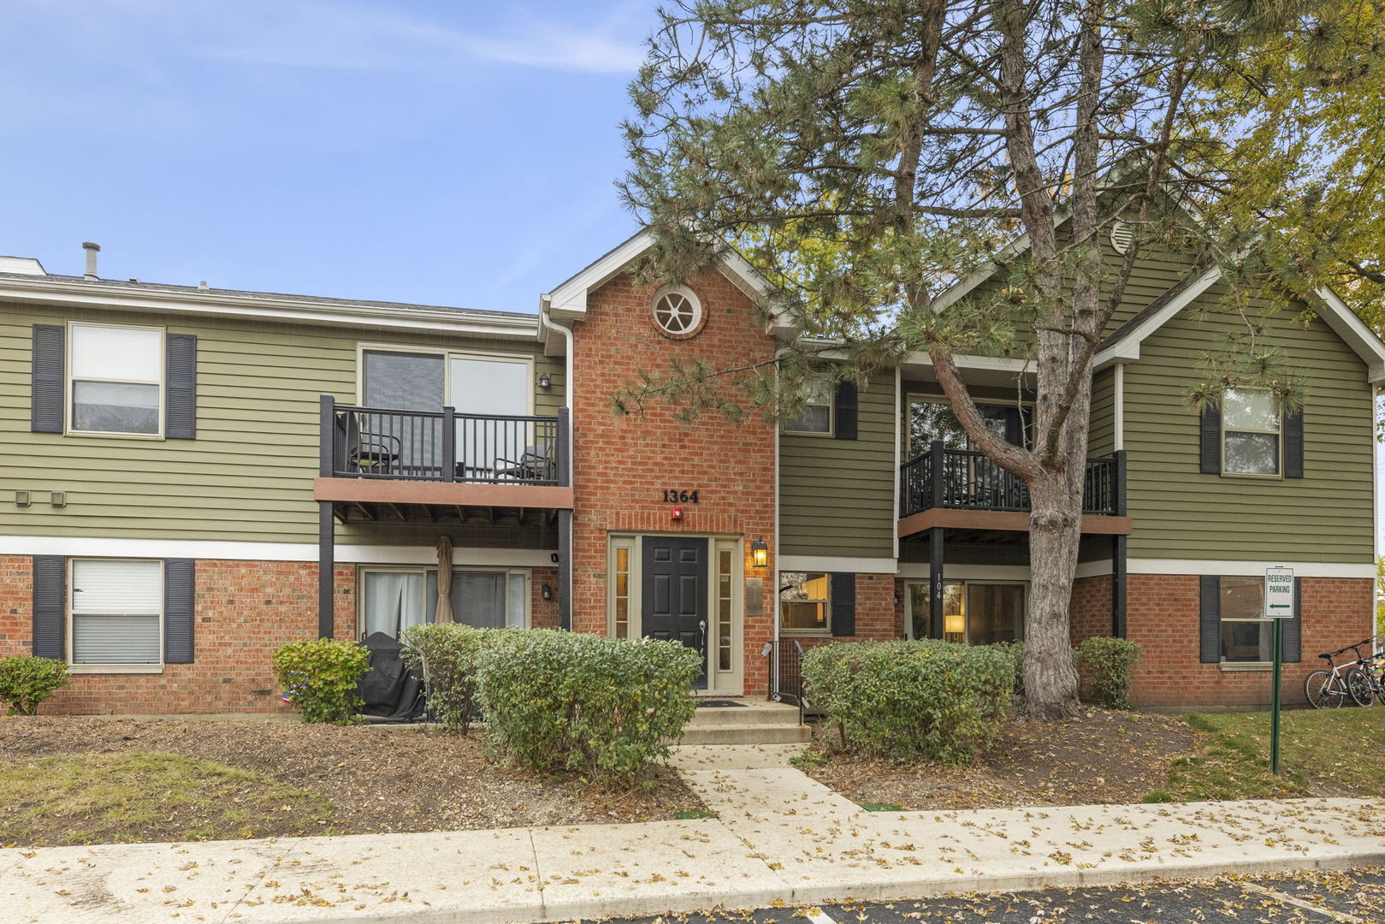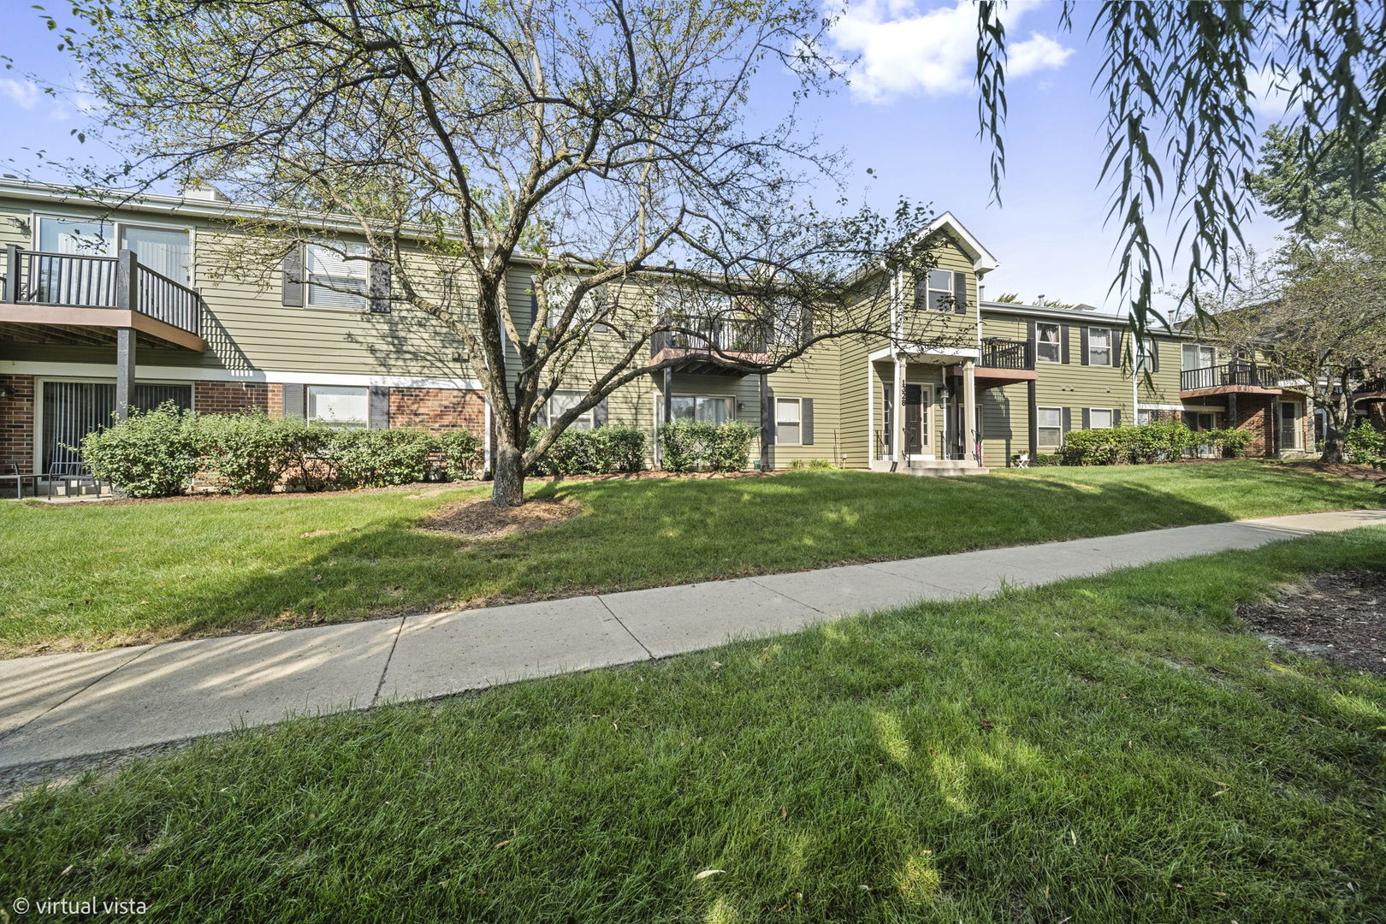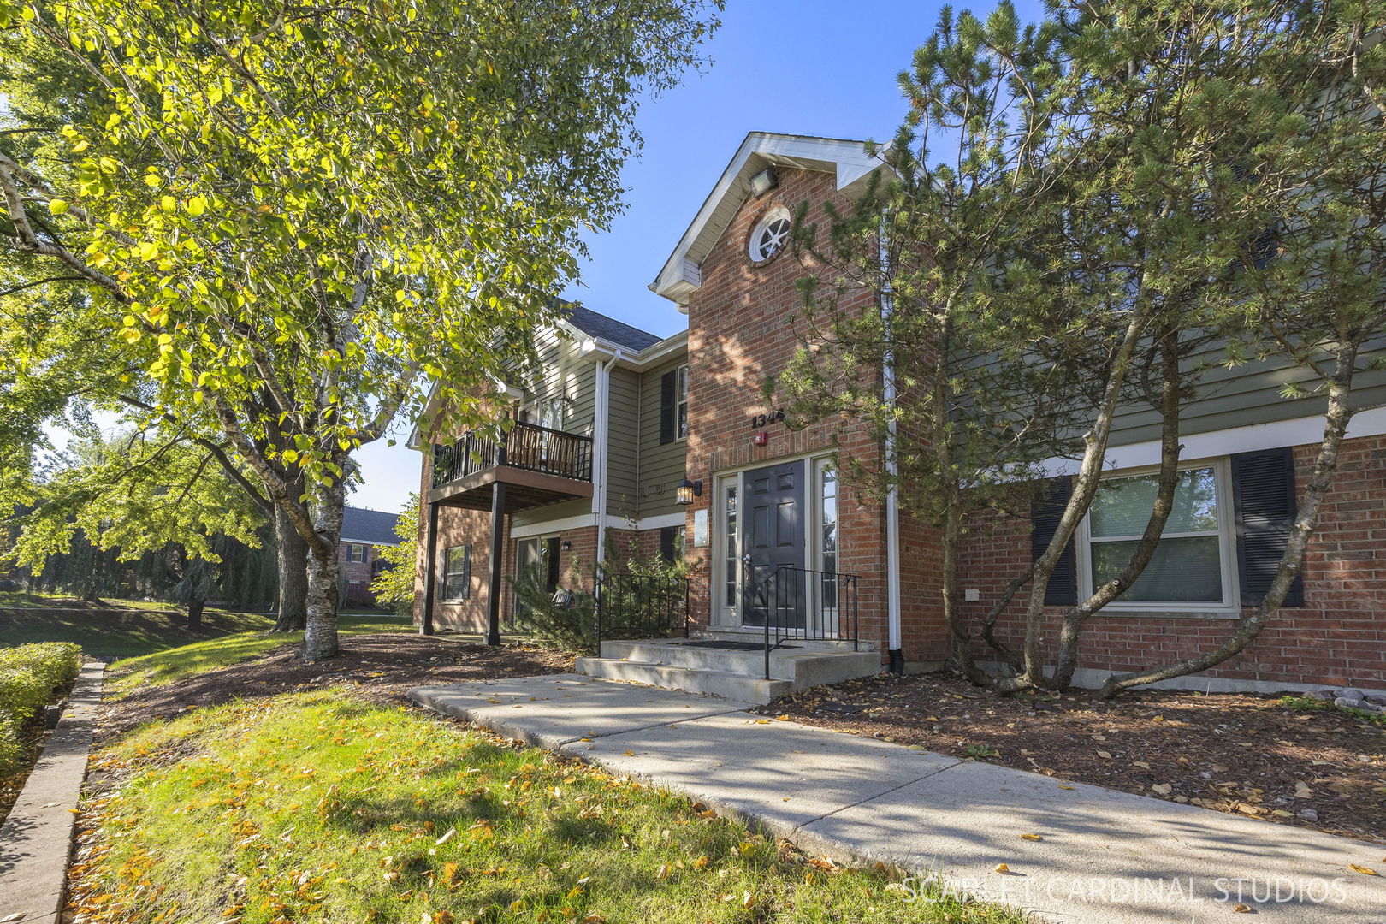
1344 Mc Dowell Road 203,Naperville, IL 60563
Naperville, IL 60563

Description
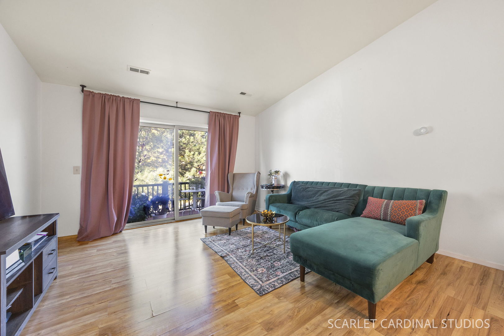
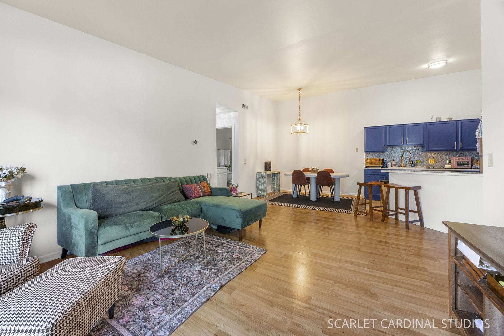
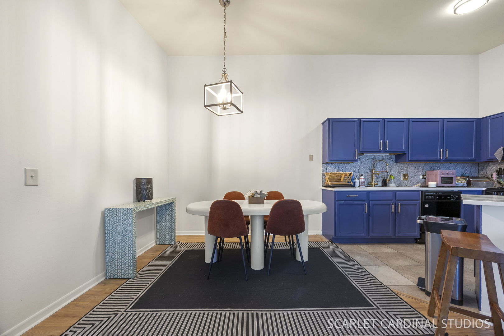
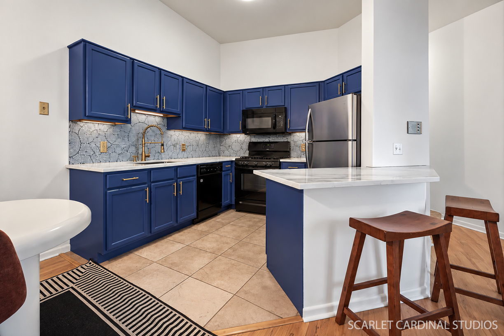
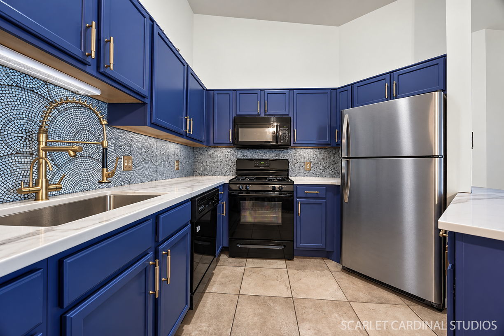
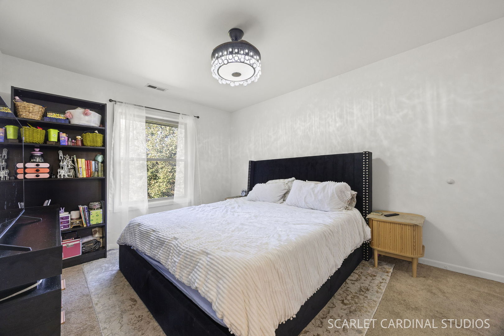
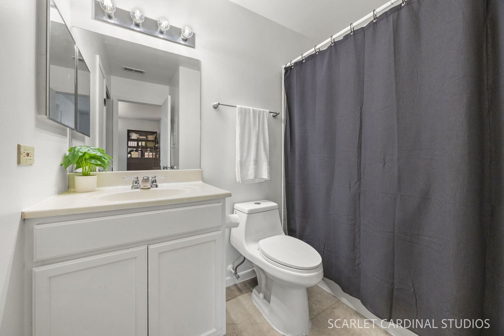
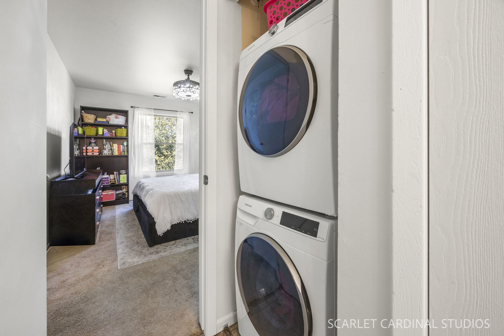
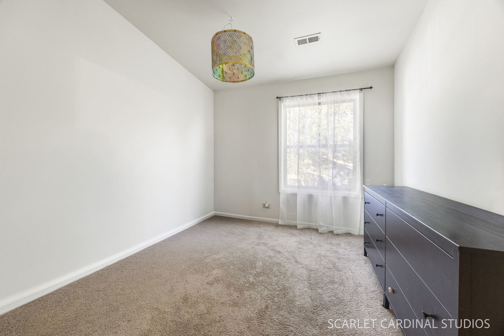
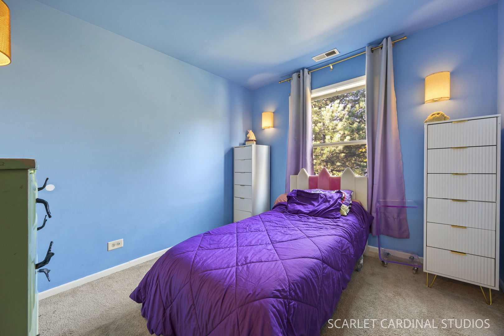
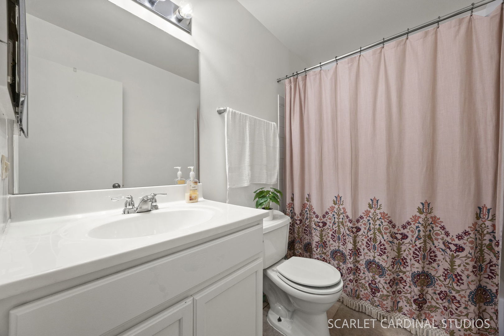
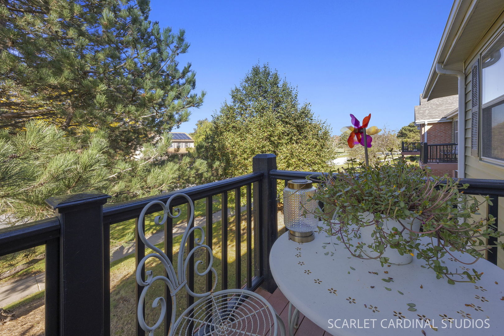
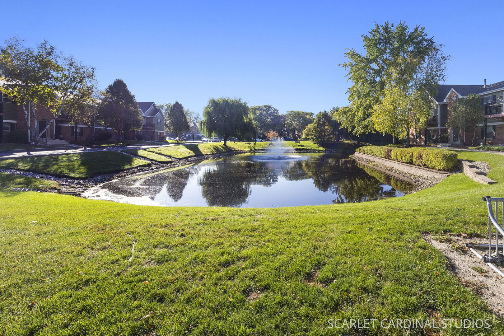
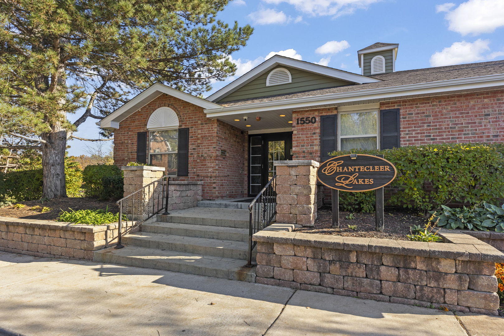
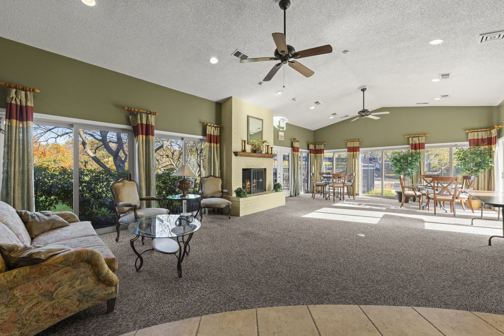
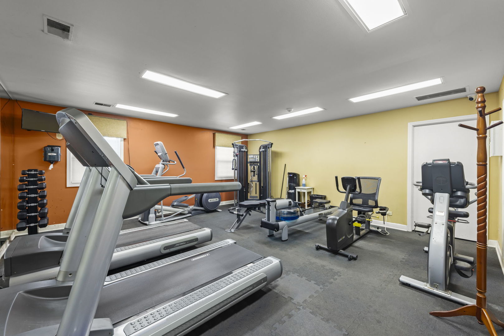
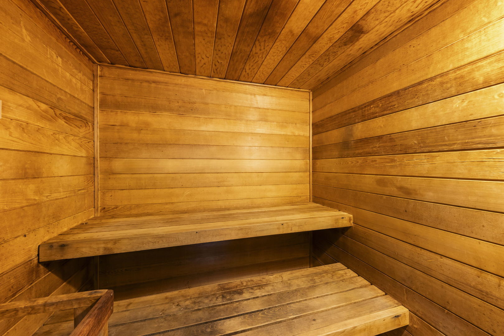
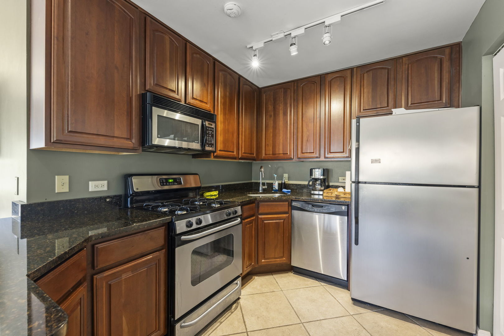
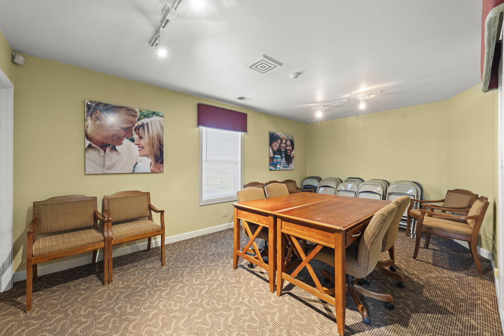
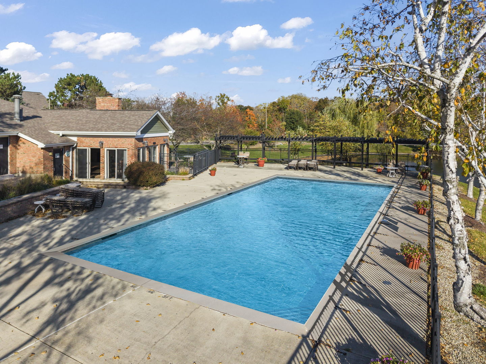
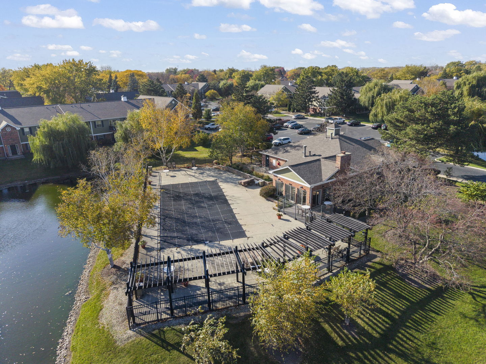
Welcome to this beautifully updated condo offering a rare combination of space, style, and low-maintenance living in North Naperville. Ideally located just minutes from I-88 and the Metra for easy commuting; less than 10 minutes from the shopping and dining of Downtown Naperville, Ogden Avenue, Fox Valley Mall, and the Route 59 corridor; and steps from McDowell Grove Forest Preserve, this home puts everyday convenience and outdoor recreation within easy reach. Nearby schools and parks add to the appeal, while community amenities include an outdoor pool, fitness room, sauna, designated parking, and guest parking. Inside, a bright and inviting layout offers comfortable living with excellent flexibility. The spacious living room opens to a private outdoor patio, creating a seamless indoor-outdoor connection. Completely remodeled in May 2026, the adjacent kitchen and eating area feature refinished cabinetry with soft-close hinges, new brass hardware, quartz countertops, an updated backsplash, a full complement of stainless steel appliances, and generous cabinet and prep space. Three bedrooms provide valuable versatility for guests, work-from-home needs, or additional living space, including a primary suite with a walk-in closet and private bath. Recent updates include a new primary bath toilet (2026), updated primary bedroom lighting and ceiling fan, and refreshed hallway lighting. Major mechanical improvements include a fully replaced HVAC system with furnace, A/C, Nest thermostat, and a new water heater (2022), offering peace of mind for the next owner. With its hard-to-find 3-bedroom layout, fresh updates, private outdoor space, community amenities, and prime North Naperville location near McDowell Grove, parks, schools, and commuter routes, this move-in-ready condo offers exceptional value and turn-key living.
Details
| MLS # | 12787199 |
|---|---|
| Listing Type | For Sale |
| Style | Condominium |
| HOA Dues | $445 |
| Sub-Type | Resale |
| Status | Active Under Contract |
| Year | 1985 |
| Days On Site | 30 |
| Listing Provided By | @properties Christies International Real Estate | Lori Johanneson |
Features
| Bed(s) | 3 |
|---|---|
| Bath(s) | 2 Total |
| SQ Feet | 1,075 |
| Story(s) | 2 |
Interior
| Rooms Total | 6 |
|---|---|
| Cooling | Central Air |
| Heating | Gas, Forced Air, Indv Controls |
| Interior Features | 1st Floor Bedroom, 1st Floor Full Bath, Walk-In Closet(s), Open Floorplan |
| Appliances | Range, Microwave, Dishwasher, Refrigerator, Washer, Dryer, Stainless Steel Appliance(s) |
| Laundry Features | Main Level, Washer Hookup, In Unit, Laundry Closet |
| Window Features | Screens |
Exterior
| Roof | Asphalt |
|---|---|
| Lot Features | Common Grounds, Forest Preserve Adjacent, Landscaped |
| Construction Materials | Brick, Cedar |
| Patio And Porch Features | Patio |
Parking
| Parking Features | Asphalt, Assigned, Off Street, Guest, Yes, Owned |
|---|
Utilities
| Sewer | Public Sewer, Storm Sewer |
|---|
Location
| Community Features | Park |
|---|
Taxes
| Tax Year | 2025 |
|---|---|
| Tax Annual Amount | 3697 |
Area Information
| State | IL |
|---|---|
| County | DuPage |
| City | Naperville |
| Zip Code | 60563 |
| Area | Naperville |
| Community Name | Chantecleer Lakes |
| School District | Metea Valley High School |
| Elementary School | Brookdale Elementary School |
| High School | Metea Valley High School |
| Listing VS Median (in Chantecleer Lakes) | |
Price: $270,000 low | high Med: $224,900 sqft: 1,075 low | high Med: 809 $ / sqft: $251 low | high Med: $278 On site: 30 low | high Med: 78 | |
Market Activity 60563
Request a showing
Request a showing
Contact
Learn More About This Property

| State | IL |
|---|---|
| County | DuPage |
| City | Naperville |
| Zip Code | 60563 |
| Area | Naperville |
| Community Name | Chantecleer Lakes |
| School District | Metea Valley High School |
| Elementary School | Brookdale Elementary School |
| High School | Metea Valley High School |
| Listing VS Median (in Chantecleer Lakes) | |
Price: $270,000 low | high Med: $224,900 sqft: 1,075 low | high Med: 809 $ / sqft: $251 low | high Med: $278 On site: 30 low | high Med: 78 | |