1181 Shermer Road,Northbrook, IL 60062
Northbrook, IL 60062



Description
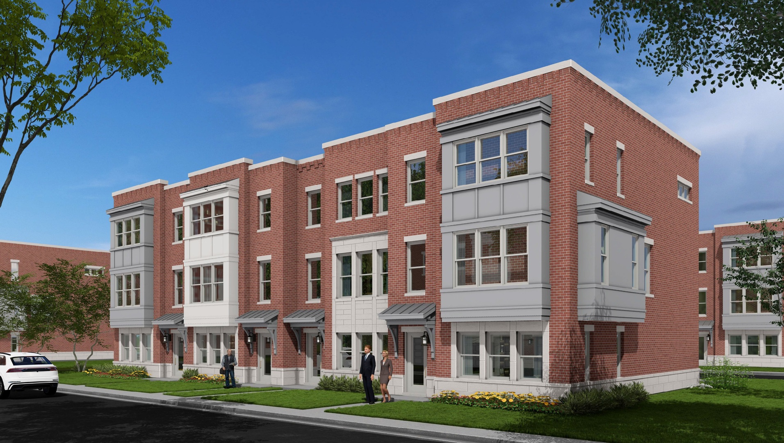
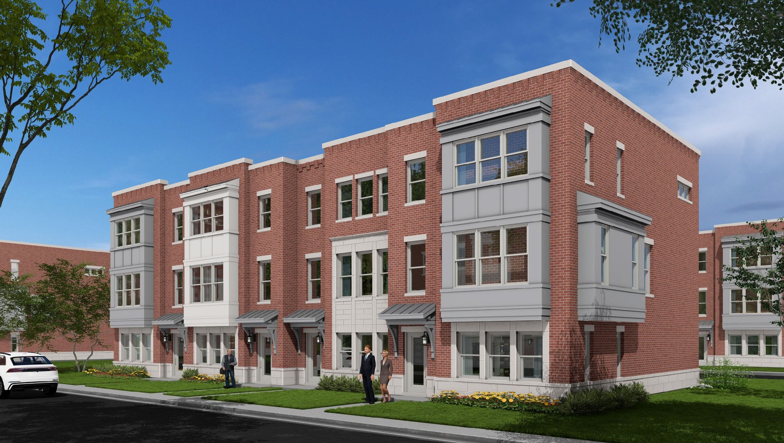
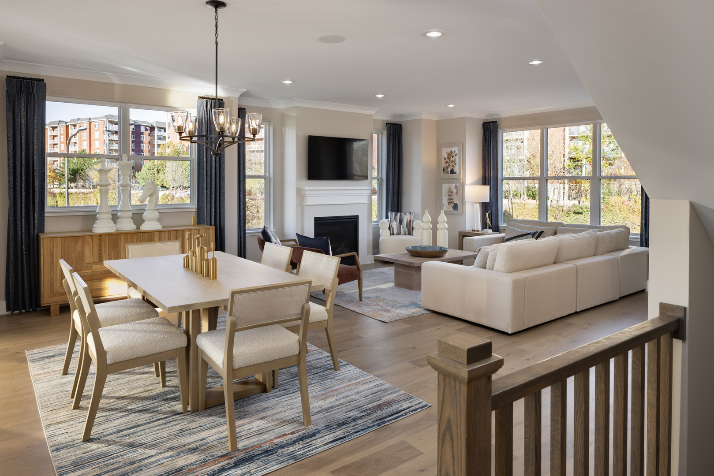
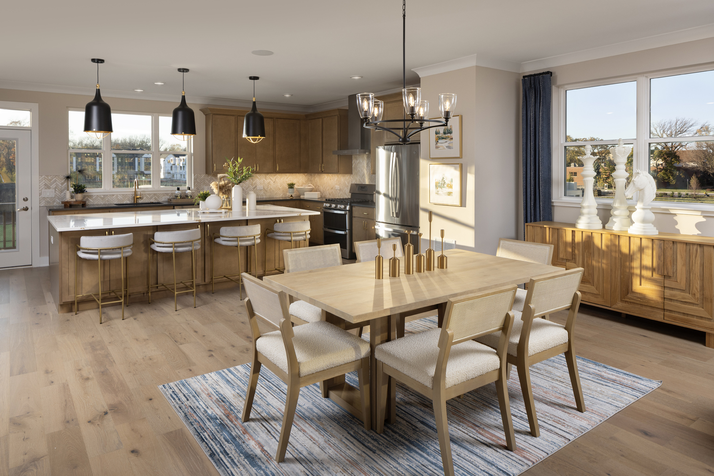
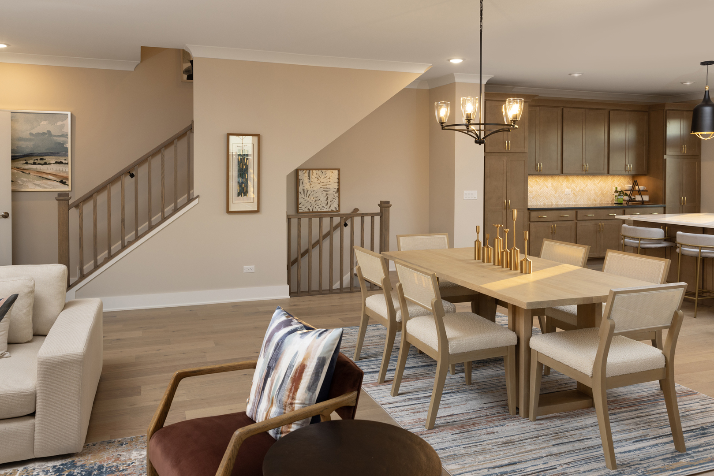
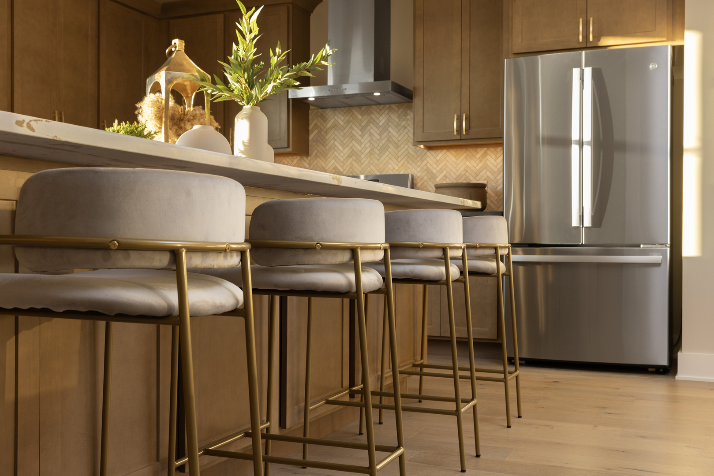
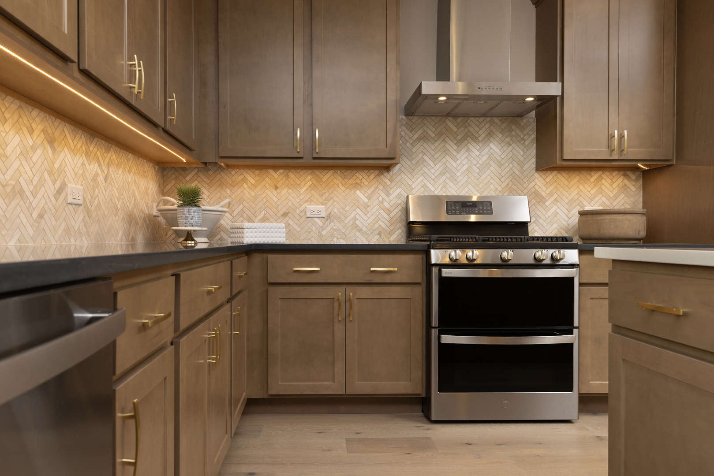
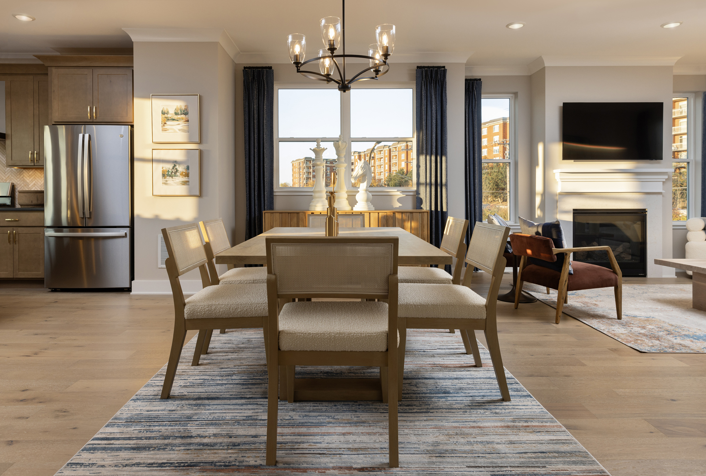
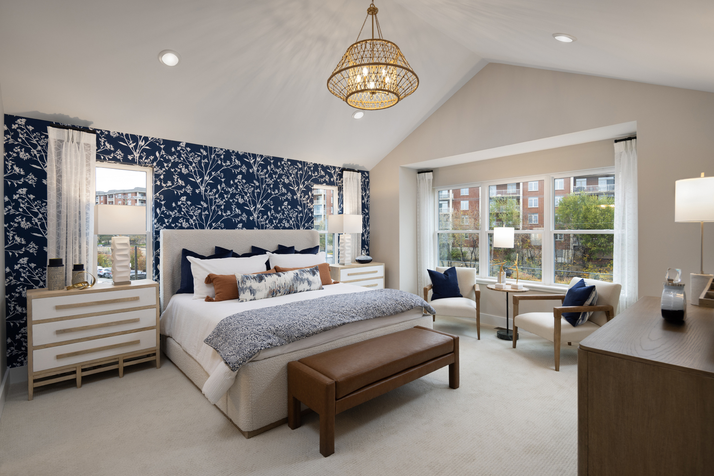
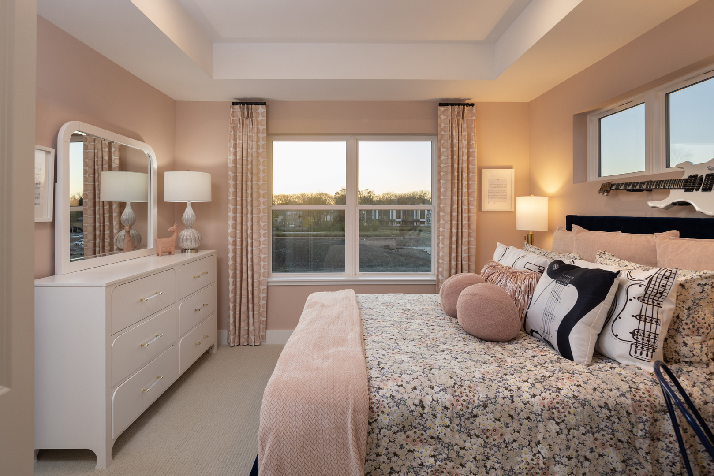
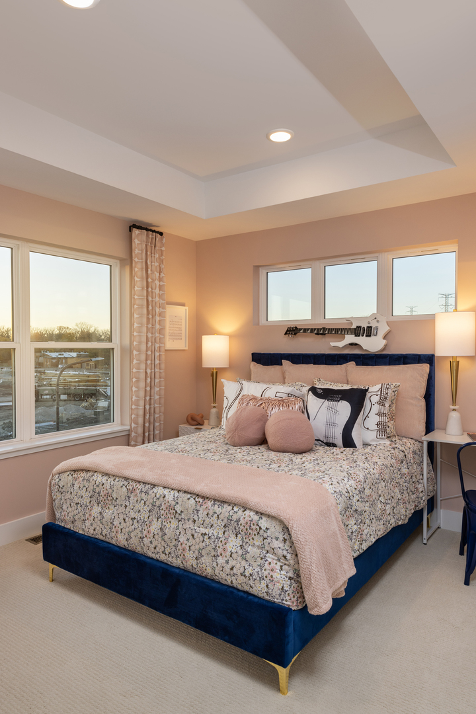
Picture Saturday mornings here. Walk to Hometown Coffee and Juice, and Sunset Foods, stroll through Village Green Park, then meet friends for dinner at House 406. The Metra is steps away, so getting downtown is easy without the drive. This Juniper plan is a corner end home and makes a beautiful first impression with brick and stone curb appeal that makes coming home feel like an arrival. Oversized windows on three sides fill the family room with natural sunlight all year-round. The open-flow main level is made for effortless entertaining. Guests gather around the gourmet kitchen island while conversation carries from the kitchen to the gatherings into the family room and out to the deck for grilling on summer nights. The kitchen has abundant soft-close, dovetail cabinetry, high-end Bosch appliances and quartz throughout. The private entry level office complete with an attached powder room, gives you a place to close the door at 5:00, leave work there and actually live in your home. At the end of the day, retreat upstairs to a primary suite designed for rest. Unwind in the spa-like tiled shower with a built-in bench, then settle in for a quiet night's sleep. Two more bedrooms /full bath, and laundry room complete the upper level. Thoughtful finishes include 12x24" tilework, a 2-car garage and a south-facing 18-foot balcony. Snow removal and lawn care are all handled, so you can spend your weekends living, not maintaining. Lexington Homes, a local Chicagoland builder, has been building homes here for more than 50 years, and the quality shows. Only two Junipers remain, and once they're gone, Gateway is sold out. Call or use Showing Request to schedule your private tour.
Details
| MLS # | 12736517 |
|---|---|
| Listing Type | For Sale |
| Style | Condominium |
| HOA Dues | $492 |
| Sub-Type | New Construction |
| Status | Active |
| Year | 2026 |
| Days On Site | 96 |
| Listing Provided By | Nathan Wynsma | Nathan Wynsma |
Features
| Bed(s) | 3 |
|---|---|
| Bath(s) | 3 Total |
| SQ Feet | 2,278 |
| Garage | 2 |
| Story(s) | 3 |
Interior
| Rooms Total | 7 |
|---|---|
| Cooling | Central Air |
| Heating | Gas |
| Appliances | Range, Microwave, Dishwasher |
Exterior
| Construction Materials | Brick, Other, Brick Veneer |
|---|
Parking
| Parking Features | Asphalt, Yes, Garage Owned, Attached, Garage |
|---|---|
| Garage Spaces | 2 |
Utilities
| Sewer | Public Sewer |
|---|---|
| Electric | 200+ Amp Service |
Taxes
| Tax Year | 2023 |
|---|
Area Information
| State | IL |
|---|---|
| County | Cook |
| City | Northbrook |
| Zip Code | 60062 |
| Area | Northbrook |
| School District | Northbrook Junior High School |
| Elementary School | Meadowbrook Elementary School |
| Listing VS Median (in 60062) | |
Price: $968,825 low | high Med: $571,950 sqft: 2,278 low | high Med: 2,095 $ / sqft: $425 low | high Med: $280 On site: 96 low | high Med: 51.5 | |
Market Activity 60062
Request a showing
Request a showing
Contact
Learn More About This Property

| State | IL |
|---|---|
| County | Cook |
| City | Northbrook |
| Zip Code | 60062 |
| Area | Northbrook |
| School District | Northbrook Junior High School |
| Elementary School | Meadowbrook Elementary School |
| Listing VS Median (in 60062) | |
Price: $968,825 low | high Med: $571,950 sqft: 2,278 low | high Med: 2,095 $ / sqft: $425 low | high Med: $280 On site: 96 low | high Med: 51.5 | |